
BEDS3
BATHS1 full
SQUARE FEET1,262
MLS#12672729
STATUSNew
PROPERTY TYPEResidential - Single Family
SUBDIVISIONHighlands
SCHOOLDistrict 204
Property Description
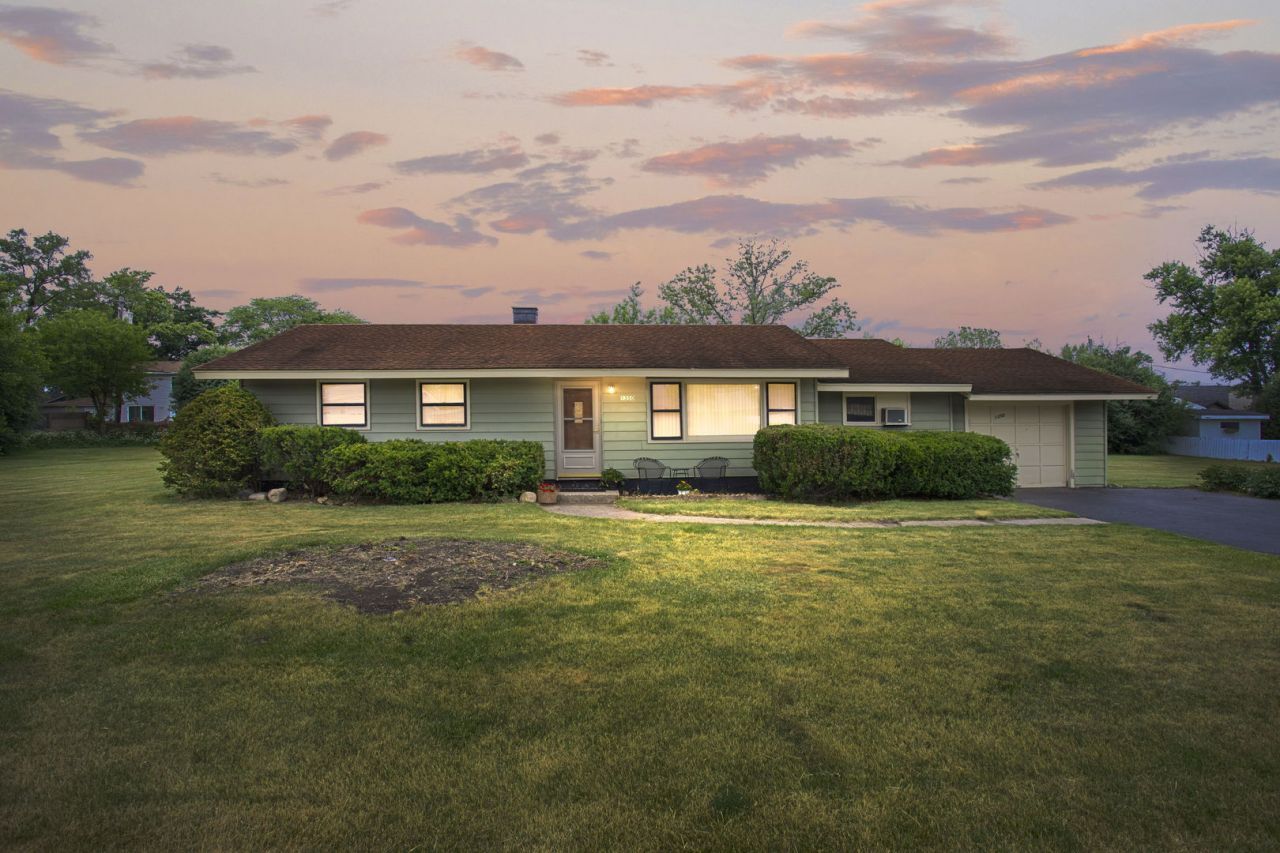
Opportunity awaits in the highly sought-after La Grange Highlands! This 3-bedroom, 1-bath ranch offers convenient one-level living on an expansive, nearly half-acre lot (approximately 200' x 104'). Full of potential and solidly built, this home is an excellent fit for first-time buyers, investors, or anyone ready to renovate and make it their own. The floor plan has great flow, featuring a spacious family room with a dry bar - perfect for everyday living and entertaining. Outside, you'll find a generous backyard and a 1-car attached garage, with plenty of room for expansion, outdoor living, or future improvements. Ideally located within the award-winning La Grange Highlands Elementary and Middle School District and highly regarded Lyons Township High School. Close to the Metra service of both Downtown La Grange and Downtown Western Springs, plus easy access to major expressways and both O'Hare and Midway airports. A fantastic opportunity to build equity and create the home you've been envisioning. Property conveyed AS-IS.
Property Features
Property Type: Residential - Single Family
Basement: None
Cooling: Central Air
Garage: 1
Heating: Natural Gas
Home Style: Ranch
Lot Size: 0.48 Acres
Taxes: $5,782
Year Built: 1955
Feature Descriptions
Additional rooms: No additional rooms
Appliances: Refrigerator, Washer, Dryer
Association Includes: None
Dining Room: Combined w/ LivRm
Lot Dimensions: 200X104
Parcel#: 18202060120000
Parking: Asphalt, Yes, Garage Owned, Attached, Garage
Sewer: Public Sewer
Total Rooms: 7
Township: Lyons
Water: Lake Michigan
Room Sizes
Bedroom 2: 9X12
Bedroom 3: 9X8
Dining Room: 7X6
Family Room: 11X23
Kitchen: 13X8
Laundry: 8X5
Living Room: 17X15
Primary Bedroom: 13X12
Local Schools
High School: Lyons Twp High School
Middle School: Highlands Middle School
Elementary School: Highlands Elementary School
School District: District 204
Listed By / Shown By
Listed By
Agency Name: Coldwell Banker Realty
Agency Phone: 708-352-4840
Shown By
Agency Title: Gambino Realtors
Agency Phone: 815-282-2222

Estimate Your Payment
Estimated Payment
$ 2,318.26 per month $1,725.62 Principal & Interest $481.83 Property Tax $110.80 Homeowner's Insurance
1350 63rd Place | MLS# 12672729
This single family home located at 1350 63rd Place, La Grange Highlands, IL 60525 is currently listed for sale with an asking price of $379,900. This property was built in 1955 and has 3 bedrooms and 1 full baths with 1262 sq. ft. 63rd Place is located in the Highlands subdivision within the District 204 school district. Search Highlands real estate on www.gogambino.com today.