
BEDS4
BATHS2 full 1 partial
SQUARE FEET2,108
MLS#12753158
STATUSNew
PROPERTY TYPEResidential - Single Family
SUBDIVISIONWoodland Hills
SCHOOLDistrict 46
Property Description
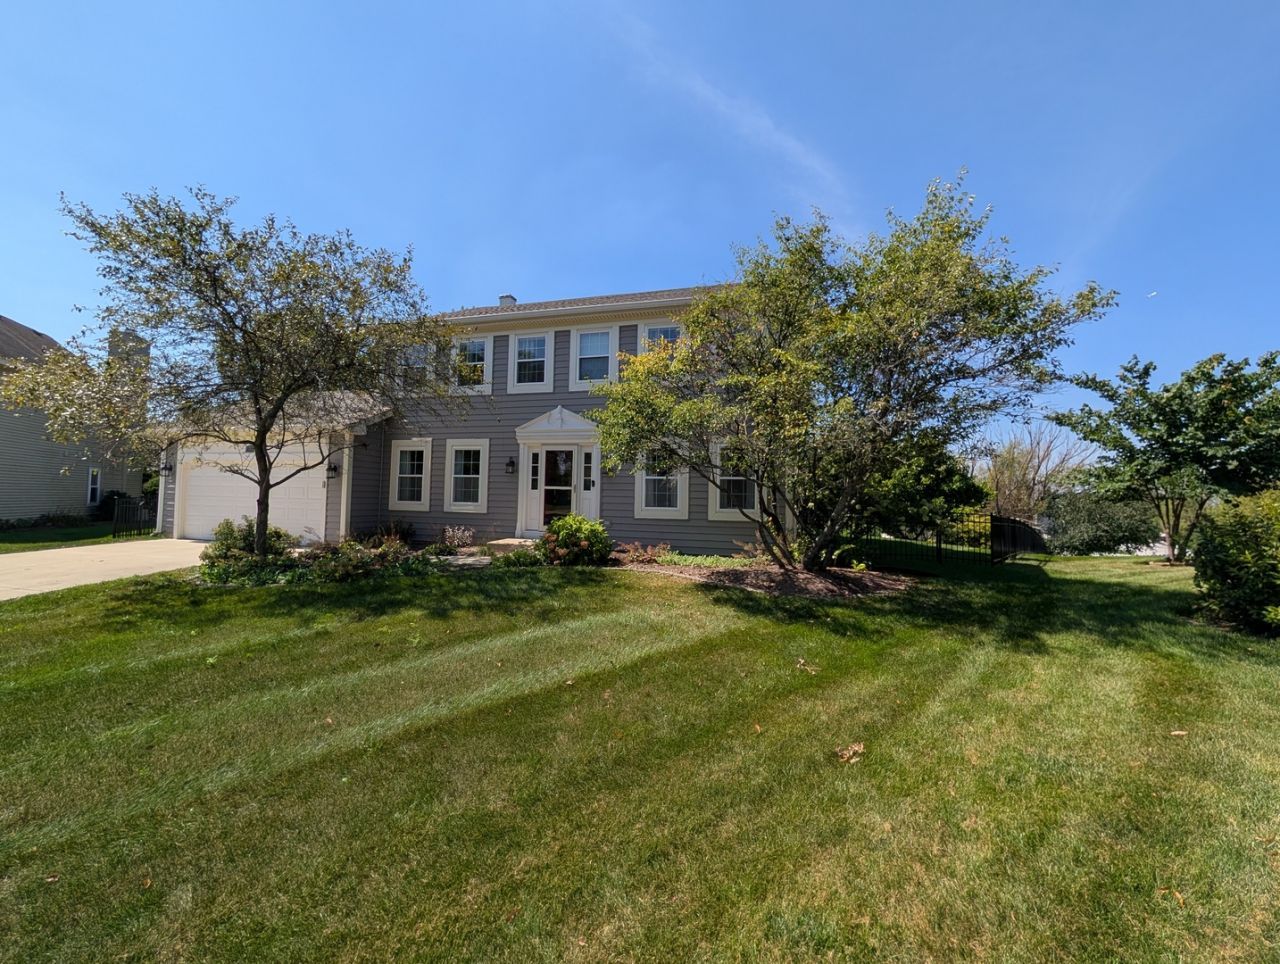
Here is the home you've been waiting for in the very popular Woodland Hills Neighborhood with walking trails, ponds and playgrounds! Tucked into this quarter-acre, prime cul-de-sac lot sits this lovely 4-bedroom, 2.1-bath home with a desirable floor plan! As you enter, you will notice gleaming hardwood floors throughout the first floor. Living room features French doors connecting to the family room and on the other side a formal dining room. Kitchen boasts timeless white cabinets, stainless steel appliances, & granite counters! Open concept into cozy family room, which features a fireplace and a sliding door to a patio with a pergola covering and a gorgeous, professionally maintained fenced yard. A first-floor powder room and a laundry room connect to the two-car attached garage. Second floor features the primary suite with a private bathroom, a walk-in closet and a second wall closet. Three other good size bedrooms share a second bathroom. The finished basement includes a game room (pool table will remain), a large recreational room and utility room with storage. Furnace & AC replaced in 2016. Come and see this home today!!
Property Features
Property Type: Residential - Single Family
Basement: Yes
Basement: Finished, Full
Cooling: Central Air
Fireplaces: 1
Garage: 2
Heating: Natural Gas, Forced Air
Lot Size: 0.27 Acres
Roof Type: Asphalt
Taxes: $11,601
Year Built: 1991
Amenities
Cathedral Ceiling(s)
Walk-In Closet(s)
Feature Descriptions
Additional rooms: Play Room, Walk In Closet, Recreation Room, Foyer, Utility Room-Lower Level
Additional Structures: Pergola, Shed(s)
Appliances: Range, Microwave, Dishwasher, Refrigerator, Washer, Dryer, Stainless Steel Appliance(s), Humidifier
Association Includes: Other
Bath Features: Double Sink
Dining Room: Separate
Exterior: Vinyl Siding
Fireplace: Gas Starter
Fireplace Location(s): Family Room
HOA Fee: 540/ Annually
Laundry: Main Level, Gas Dryer Hookup, In Unit
Lot: Cul-De-Sac
Lot Dimensions: 63X120X152X157
Other Equipment: CO Detectors, Ceiling Fan(s), Sump Pump, Backup Sump Pump;
Parcel#: 0109301021
Parking: Concrete, Garage Door Opener, Yes, Garage Owned, Attached, Garage
Sewer: Public Sewer
Total Rooms: 10
Township: Wayne
Water: Lake Michigan
Room Sizes
Play Room: 17X14
Walk In Closet: 06X05
Recreation Room: 27X12
Foyer: 10X06
Bedroom 2: 12X11
Bedroom 3: 11X10
Bedroom 4: 10X10
Dining Room: 12X11
Family Room: 19X12
Kitchen: 15X12
Laundry: 06X06
Living Room: 16X12
Primary Bedroom: 16X12
Local Schools
High School: South Elgin High School
Middle School: Kenyon Woods Middle School
Elementary School: Wayne Elementary School
School District: District 46
Listed By / Shown By
Listed By
Agency Name: Realty Champions, Inc.
Agency Phone: 773-286-2000
Shown By
Agency Title: Gambino Realtors
Agency Phone: 815-282-2222

Estimate Your Payment
Estimated Payment
$ 3,769.97 per month $2,634.09 Principal & Interest $966.75 Property Tax $169.14 Homeowner's Insurance
1350 Northgate Court | MLS# 12753158
This single family home located at 1350 Northgate Court, Bartlett, IL 60103 is currently listed for sale with an asking price of $579,900. This property was built in 1991 and has 4 bedrooms and 2 full and 1 partial baths with 2108 sq. ft. Northgate Court is located in the Woodland Hills subdivision within the District 46 school district. Search Woodland Hills real estate on www.gogambino.com today.