
BEDS2
BATHS2 full 1 partial
MLS#12702437
STATUSNew
PROPERTY TYPEResidential - Condominium
SCHOOLDistrict 299
Property Description
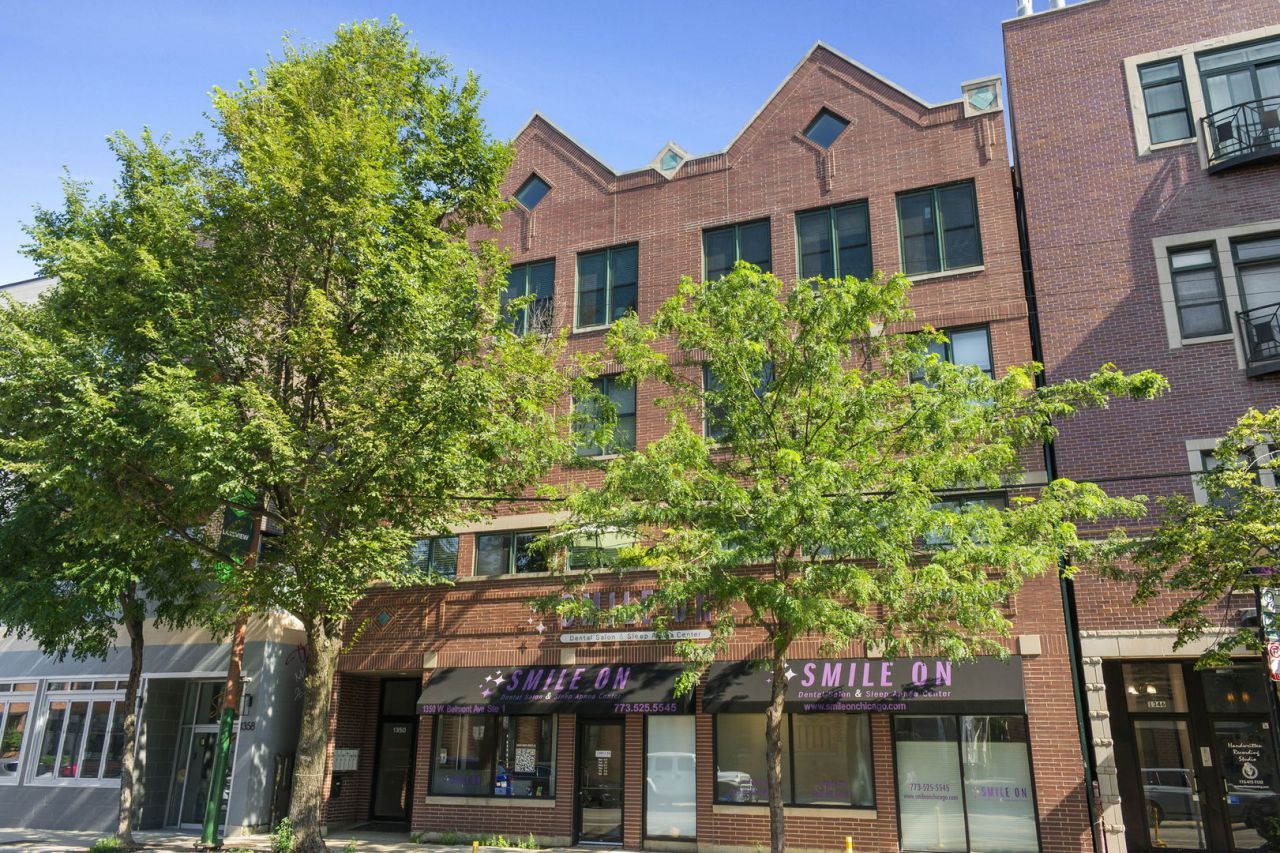
Highly sought after southport Corridor location! Bright, extra wide, south facing duplex up with 2 bedrooms, 2.5 baths, and a private two car garage that lives like a single family home. Located on the second and third floors, this spacious home features soaring 11-foot ceilings, a 23' front Trex balcony perfect for grilling, and generously sized bedrooms. The primary suite offers a walk in closet and a beautifully updated ensuite bath with a whirlpool tub/shower and dual vanity. Entire home updated in 2020 to include new paint, new carpet, new gas fireplace with surrounding tile, new toilet vanities, mirrors and light fixtures, all new Bosch stainless steel appliances in Kitchen, an LG front-load washer and dryer, and Nest thermostat. This home is just 2 blocks to Whole Foods, 4 blocks to the Southport brown line, and Belmont red/purple line. Just steps away from the best restaurants southport has to offer! Quarterly assessments are $778.31 (approximately $259/month). No special assessments.
Property Features
Property Type: Residential - Condominium
Basement: None
Cooling: Central Air
Fireplaces: 1
Garage: 2
Heating: Natural Gas, Forced Air
Lot Size: common
Stories: 4.0
Taxes: $9,982
Year Built: 1999
Amenities
Walk-In Closet(s)
Open Floorplan
Feature Descriptions
Additional rooms: Balcony/Porch/Lanai
Association Amenities: Security Door Lock(s), Intercom
Association Includes: Water, Insurance, Scavenger
Bath Features: Double Sink, Soaking Tub
Exterior: Brick, Limestone
Fireplace: Gas Log, Gas Starter
Fireplace Location(s): Living Room
HOA Fee: 259/ Monthly
Laundry: Upper Level, Washer Hookup, In Unit
Lot Dimensions: common
Other Equipment: Intercom, CO Detectors, Ceiling Fan(s)
Parcel#: 14203300501001
Parking: Yes, Garage Owned, Detached, Garage
Pet Allowed: Cats OK, Dogs OK
Sewer: Public Sewer
Total Rooms: 5
Township: Lake View
Water: Lake Michigan
Room Sizes
Balcony/Porch/Lanai: 7X5
Bedroom 2: 10X12
Dining Room: 7X10
Kitchen: 11X16
Living Room: 22X17
Primary Bedroom: 12X20
Local Schools
High School: Lake View High School
Middle School: Burley Elementary School
Elementary School: Burley Elementary School
School District: District 299
Listed By / Shown By
Listed By
Agency Name: @properties Christie's International Real Estate
Agency Phone: 773-432-0200
Shown By
Agency Title: Gambino Realtors
Agency Phone: 815-282-2222

Estimate Your Payment
Estimated Payment
$ 4,118.94 per month $3,088.77 Principal & Interest $831.83 Property Tax $198.33 Homeowner's Insurance
1350 W Belmont Avenue , Unit A | MLS# 12702437
This condo located at 1350 W Belmont Avenue , Unit A, Chicago, IL 60657 is currently listed for sale with an asking price of $679,999. This property was built in 1999 and has 2 bedrooms and 2 full and 1 partial baths. W Belmont Avenue , Unit A is located within the District 299 school district. Search Chicago real estate on www.gogambino.com today.