
BEDS3
BATHS3 full
SQUARE FEET2,520
MLS#12769966
STATUSNew
PROPERTY TYPEResidential - Townhouse
SCHOOLDistrict 218
Property Description
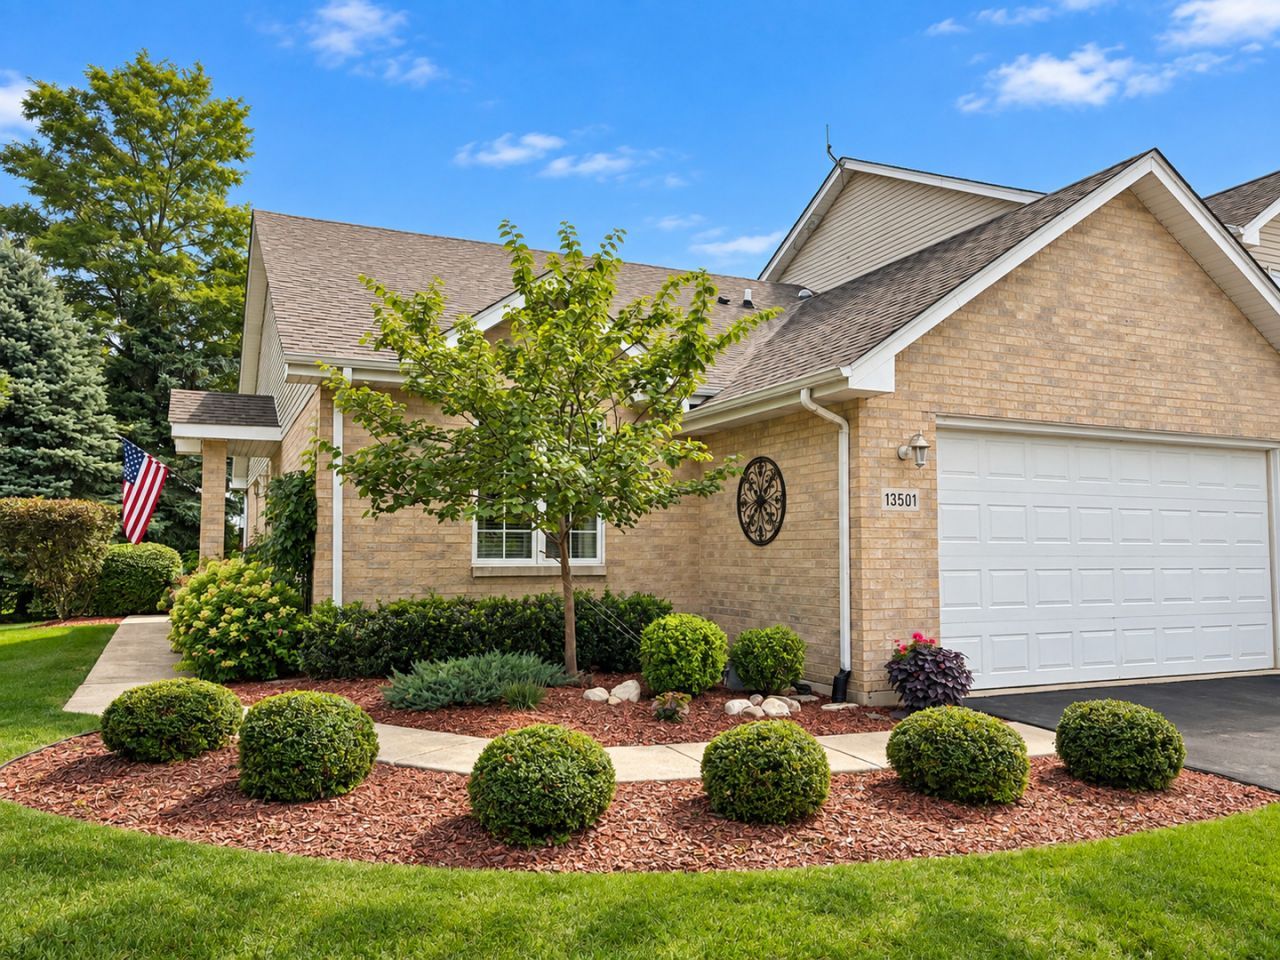
Welcome to 13501 Laramie Ave, an exceptionally well-maintained end-unit ranch townhome offering 3 bedrooms, 3 bathrooms and an impressive amount of finished living space! Extensively remodeled in 2016 with thoughtful improvements continuing through today, this home combines an updated interior with the peace of mind of having the major components already taken care of. The main level features approximately 1,700 sq ft, including 2 bedrooms, inviting living spaces, hardwood flooring, an updated kitchen and bathrooms, main-level laundry and plenty of natural light. As an end unit, additional windows help create a bright and welcoming interior. Downstairs, the mostly finished basement dramatically expands the usable living space. A spacious recreation/family room features a wet bar, fireplace and custom finishes, while a third bedroom with egress window and additional bathroom create excellent flexibility for guests, a home office or possible related-living setup. Even with all of the finished space, there is still an abundance of dedicated storage and workshop space. Outside, enjoy a private patio and the convenience of an attached 2-car garage. Better yet, many of the expensive improvements have already been completed: furnace & A/C (2021), roof (2022), water heater (2022) and windows (2023). With over 2,500 sq ft of finished living space between both levels, 3 full bathrooms, an end-unit location and years of updates already completed, this is a ranch townhome that offers much more space and versatility than you might expect. Move in and enjoy!
Property Features
Property Type: Residential - Townhouse
Basement: Yes
Basement: Partially Finished, Crawl Space, Egress Window, Concrete, Rec/Family Area, Storage Space, Partial
Cooling: Central Air
Fireplaces: 1
Garage: 2
Heating: Natural Gas, Forced Air
Lot Size: 0.00 Acres
Roof Type: Asphalt
Stories: 1.0
Taxes: $6,111
Year Built: 2000
Amenities
Vaulted Ceiling(s)
Wet Bar
1st Floor Bedroom
Storage
Built-in Features
Walk-In Closet(s)
Bookcases
Open Floorplan
Special Millwork
Dining Combo
Separate Dining Room
Replacement Windows
Feature Descriptions
Additional rooms: No additional rooms
Appliances: Range, Microwave, Dishwasher, Refrigerator, Washer, Dryer, Gas Oven, Humidifier
Association Includes: Insurance, Exterior Maintenance, Lawn Care, Snow Removal, Other
Dining Room: Combined w/ LivRm
Exterior: Vinyl Siding, Brick
Fireplace: Electric
Fireplace Location(s): Basement
HOA Fee: 270/ Monthly
Laundry: Main Level, In Unit
Lot: Landscaped, Level
Lot Dimensions: 0x0
Other Equipment: Ceiling Fan(s), Sump Pump, Sprinkler-Lawn, Water Heater-Gas
Parcel#: 28041170291065
Parking: Asphalt, Garage Door Opener, Tandem, Yes, Garage Owned, Attached, Garage
Pet Allowed: Cats OK, Dogs OK
Sewer: Public Sewer
Total Rooms: 7
Township: Bremen
Water: Lake Michigan
Room Sizes
Bedroom 2: 14X13
Bedroom 3: 10X12
Dining Room: 11X11
Family Room: 30X20
Kitchen: 10X18
Laundry: 6X6
Living Room: 21X21
Primary Bedroom: 15X14
Local Schools
School District: District 218
Listed By / Shown By
Listed By
Agency Name: Brokerworks Real Estate Group
Agency Phone: 219-786-7000
Shown By
Agency Title: Gambino Realtors
Agency Phone: 815-282-2222

Estimate Your Payment
Estimated Payment
$ 2,249.00 per month $1,634.78 Principal & Interest $509.25 Property Tax $104.97 Homeowner's Insurance
13501 Laramie Avenue | MLS# 12769966
This townhouse located at 13501 Laramie Avenue, Crestwood, IL 60418 is currently listed for sale with an asking price of $359,900. This property was built in 2000 and has 3 bedrooms and 3 full baths with 2520 sq. ft. Laramie Avenue is located within the District 218 school district. Search Crestwood real estate on www.gogambino.com today.