
BEDS4
BATHS2 full 1 partial
SQUARE FEET2,600
MLS#12700174
STATUSNew
PROPERTY TYPERental - Single Family
SCHOOLDistrict 308
Property Description
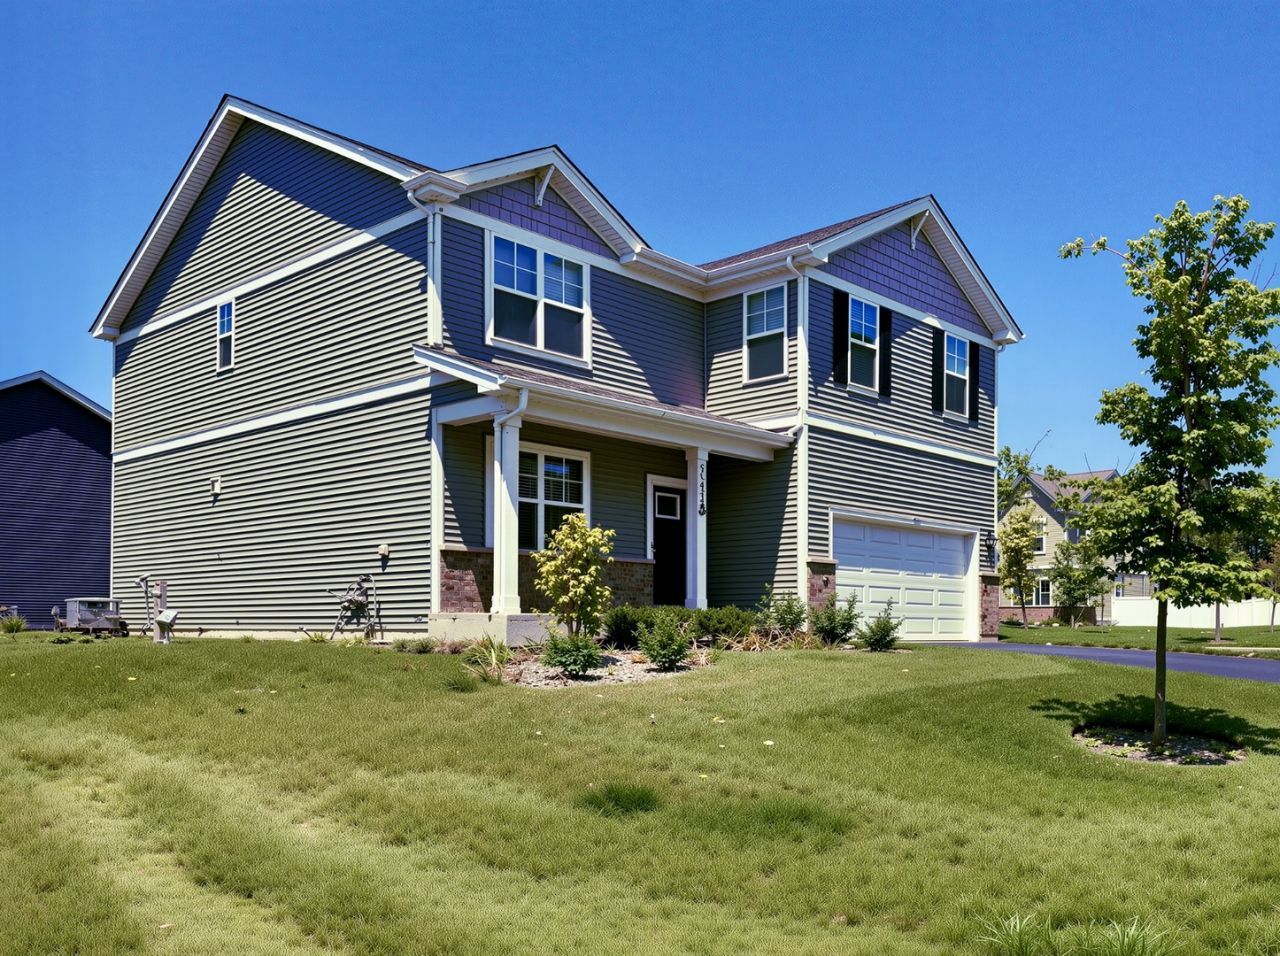
A beautiful detached single family residence available for rent in a desirable community. This is a new construction house originally built in 2024 having all the major appliances for every day use. This beautiful homesite is situated on a corner lot with a large front porch, that includes a fully sodded yard. The floor plan offers over 2,600 square feet of living space with 4 bedrooms, flex room, loft, 2.5 baths, and full basement. Enjoy this home's open concept great room and kitchen which gives you the perfect space for entertaining friends and family. Your kitchen features designer cabinetry with quartz countertops and pantry. Additionally, the kitchen features a walk-in pantry, modern stainless-steel appliances, quartz countertops, and easy-to-maintain luxury vinyl plank flooring. Walking upstairs, enjoy your private getaway with your large primary bedroom on its own side of the second floor with a deluxe bathroom containing a raised dual quartz vanity and walk-in closet. Impressive innovative ERV furnace system and tankless water heater round out the amazing features this home has to offer! The home includes America's Smart Home Technology, featuring a smart video doorbell, smart Honeywell thermostat, smart door lock, Deako smart light switches and more.
Property Features
Property Type: Rental - Single Family
Basement: Unfinished, Full
Basement: Yes
Cooling: Central Air
Garage: 2
Heating: Natural Gas
Lot Size: 176.96 X 65
Roof Type: Asphalt
Year Built: 2024
Feature Descriptions
Additional rooms: Den
Appliances: Double Oven, Range, Microwave, Dishwasher, Refrigerator, Washer, Dryer
Exterior: Vinyl Siding
Laundry: Gas Dryer Hookup
Lot Dimensions: 176.96 X 65
Parking: Asphalt, Garage, Yes, Garage Owned, Attached
Rent Includes: None
Sewer: Public Sewer
Total Rooms: 7
Township: Oswego
Water: Public
Room Sizes
Den: 10X11
Bedroom 2: 11X11
Bedroom 3: 12X12
Bedroom 4: 13X10
Dining Room: 12X13
Kitchen: 12X13
Laundry: 5X10
Primary Bedroom: 14X15
Local Schools
High School: Oswego East High School
Middle School: Murphy Junior High School
Elementary School: Grande Park Elementary School
School District: District 308
Listed By / Shown By
Listed By
Agency Name: Real People Realty
Agency Phone: 815-469-7449
Shown By
Agency Title: Gambino Realtors
Agency Phone: 815-282-2222

13520 S Carmel Boulevard | MLS# 12700174
This property located at 13520 S Carmel Boulevard, Plainfield, IL 60544 is currently listed for rent with an asking price of $4,000 / Monthly. S Carmel Boulevard is located within the District 308 school district. Search Plainfield real estate on www.gogambino.com today.