
BEDS2
BATHS1 full
SQUARE FEET1,000
MLS#12776256
STATUSPrice Change
PROPERTY TYPERental - Townhouse
SUBDIVISIONQuincy Park
SCHOOLDistrict 214
Property Description
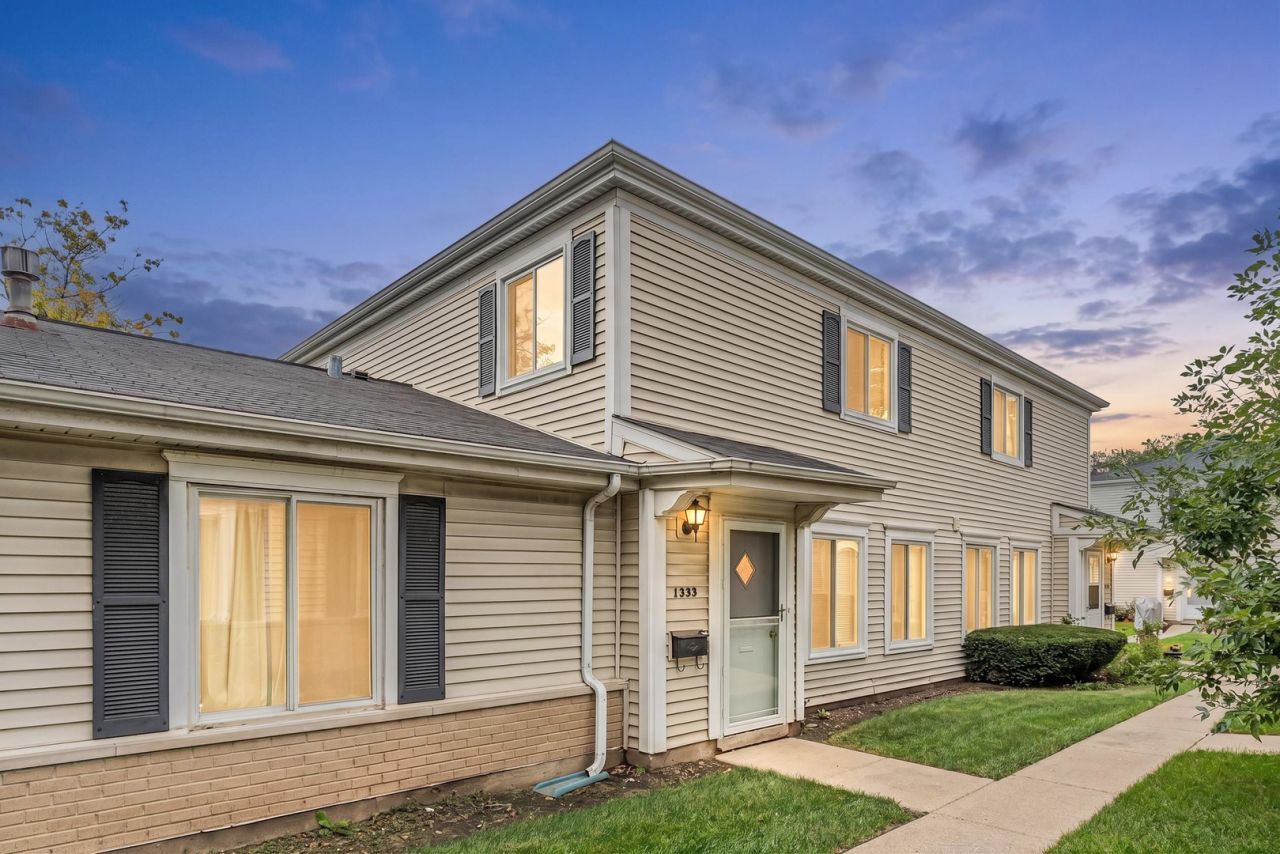
Welcome to this Stunning, completely renowned two story townhouse featuring an open-concept layout. Beautifully updated kitchen featuring brand-new appliances, quartz countertops, and plenty of cabinet space complemented by two spacious pantry cabinets for exceptional storage and organization. Spacious dining and living room combo , perfect for relaxation and entertaining. Upstairs offers a beautifully renovated bathroom and two generously sized bedrooms. New recessed lighting throughout. New luxury vinyl plank flooring adds a fresh, stylish touch to the space. New washer & dryer. New water heater. All new windows. One-car garage included for your convenience. Prime location close to parks, shopping, and restaurants. Move-in ready and available for immediate occupancy. No pets. No smoking. Owner is a real estate broker in Illinois.
Property Features
Property Type: Rental - Townhouse
Basement: None
Cooling: Central Air
Garage: 1
Heating: Natural Gas, Forced Air
Lot Size: COMMON
Roof Type: Asphalt
Stories: 2.0
Year Built: 1975
Amenities
Open Floorplan
Dining Combo
Replacement Windows
Quartz Counters
Feature Descriptions
Additional rooms: Walk In Closet
Appliances: Range, Microwave, Dishwasher, Refrigerator, Washer, Dryer, Stainless Steel Appliance(s)
Association Amenities: On Site Manager/Engineer, Park, Pool, Picnic Area, Private Laundry Hkup
Dining Room: Separate
Exterior: Vinyl Siding
Laundry: Main Level, Washer Hookup, In Unit, In Kitchen
Lot Dimensions: COMMON
Parking: Asphalt, Garage Door Opener, Yes, Garage Owned, Attached, Driveway, Owned, Garage
Rent Includes: Parking, Pool, Scavenger, Exterior Maintenance, Lawn Care, Snow Removal
Sewer: Public Sewer
Total Rooms: 5
Township: Wheeling
Water: Public
Room Sizes
Walk In Closet: 5X5
Bedroom 2: 10X10
Dining Room: 8X8
Kitchen: 12X8
Laundry: 6X6
Living Room: 20X12
Primary Bedroom: 15X10
Local Schools
High School: Wheeling High School
Middle School: Oliver W Holmes Middle School
Elementary School: Robert Frost Elementary School
School District: District 214
Listed By / Shown By
Listed By
Agency Name: RE/MAX City
Agency Phone: 773-775-0600
Shown By
Agency Title: Gambino Realtors
Agency Phone: 815-282-2222

1353 Cove Drive, Unit 207B | MLS# 12776256
This property located at 1353 Cove Drive, Unit 207B, Prospect Heights, IL 60070 is currently listed for rent with an asking price of $2,000 / Monthly. Cove Drive, Unit 207B is located within the District 214 school district. Search Prospect Heights real estate on www.gogambino.com today.