
BEDS2
BATHS1 full 1 partial
SQUARE FEET1,100
MLS#12810414
STATUSNew
PROPERTY TYPEResidential - Townhouse
SUBDIVISIONHunters Chase
SCHOOLDistrict 200U
Property Description
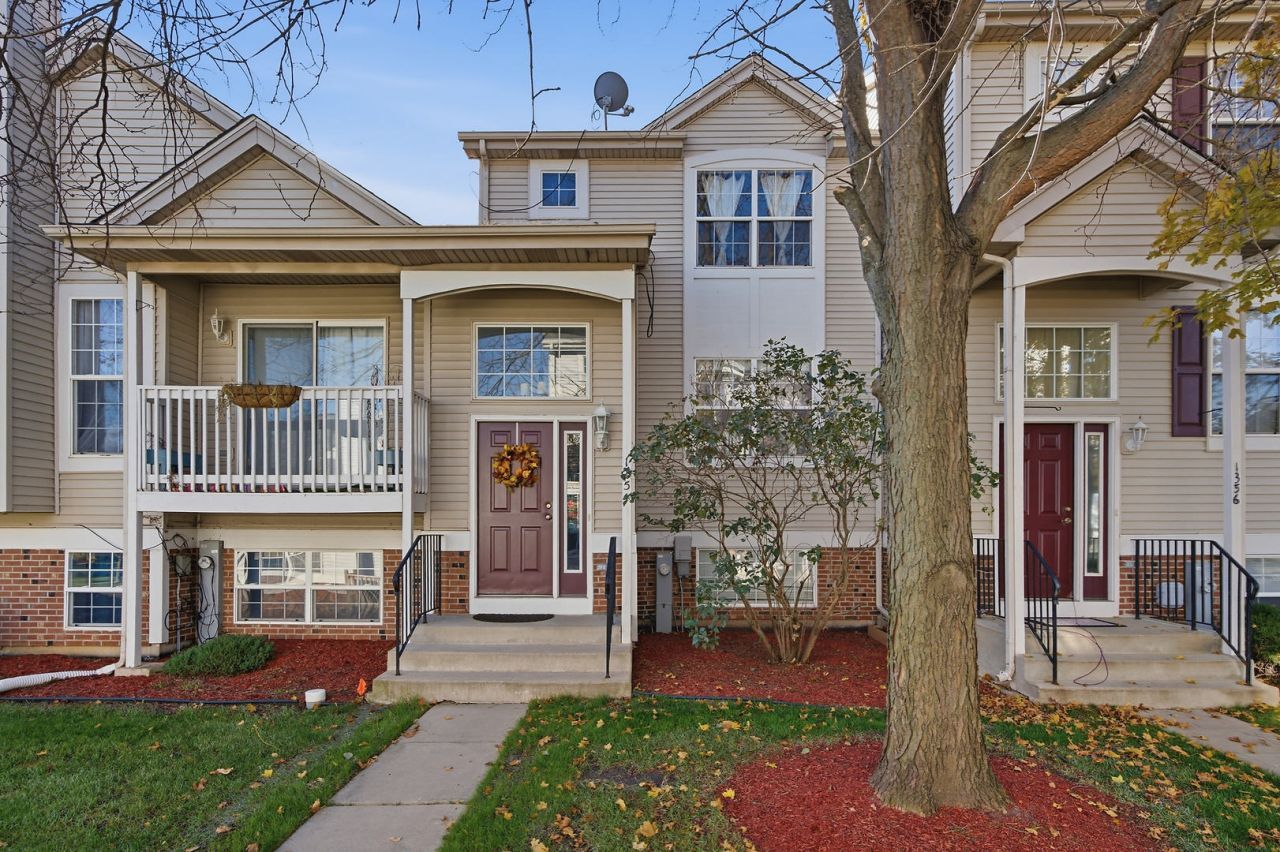
Welcome Home! Enjoy the ease of low-maintenance living in this well-maintained 2 Bedroom, 2 Bathroom, 1,100 sq. ft. Beecher townhome, ideally situated in a beautiful neighborhood! Offering a move-in-ready interior with stainless steel appliances, Laminate wood flooring, 2019 roof, a 2 car garage, a balcony to overlook the sunset, this home combines comfort and convenience. It also features a vast primary bedroom with double closets, a bright and spacious secondary bedroom with a large closet, and the convenience of the laundry being on the main level. The HOA covers exterior maintenance, lawn care, and snow removal, making homeownership that much easier. Owner is willing to leave some furniture is buyer is interested. Conveniently located near parks, shopping, pharmacies, and everyday essentials. A wonderful opportunity to enjoy a home that's ready for you to move in and make your own!
Property Features
Property Type: Residential - Townhouse
Basement: None
Cooling: Central Air
Garage: 2
Heating: Forced Air
Lot Size: 0.03 Acres
Roof Type: Asphalt
Stories: 2.0
Taxes: $3,896
Year Built: 2002
Feature Descriptions
Additional rooms: Balcony/Porch/Lanai
Appliances: Range, Dishwasher, Refrigerator, Washer, Dryer, Stainless Steel Appliance(s), Range Hood
Association Amenities: Park
Association Includes: Exterior Maintenance, Lawn Care, Scavenger, Snow Removal
Bath Features: Soaking Tub
Dining Room: Combined w/ LivRm
Exterior: Vinyl Siding
HOA Fee: 227/ Monthly
Laundry: In Kitchen, Laundry Closet
Lot: Landscaped
Lot Dimensions: 20x57
Parcel#: 2222094010350000
Parking: Asphalt, Shared Driveway, Garage Door Opener, Yes, Garage Owned, Attached, Garage
Pet Allowed: Cats OK, Dogs OK
Sewer: Public Sewer
Total Rooms: 5
Township: Washington
Water: Public
Room Sizes
Balcony/Porch/Lanai: 9X5
Bedroom 2: 11X10
Dining Room: 13X9
Kitchen: 11X10
Laundry: 3X8
Living Room: 16X11
Primary Bedroom: 16X11
Local Schools
High School: Beecher High School
Middle School: Beecher Junior High School
Elementary School: Beecher Elementary School
School District: District 200U
Listed By / Shown By
Listed By
Agency Name: Listing Leaders Northwest, Inc
Agency Phone: 219-961-5478
Shown By
Agency Title: Gambino Realtors
Agency Phone: 815-282-2222

Estimate Your Payment
Estimated Payment
$ 1,218.95 per month $840.33 Principal & Interest $324.67 Property Tax $53.96 Homeowner's Insurance
1354 Fox Hound Trail | MLS# 12810414
This townhouse located at 1354 Fox Hound Trail , Beecher, IL 60401 is currently listed for sale with an asking price of $185,000. This property was built in 2002 and has 2 bedrooms and 1 full and 1 partial baths with 1100 sq. ft. Fox Hound Trail is located in the Hunters Chase subdivision within the District 200U school district. Search Hunters Chase real estate on www.gogambino.com today.