
BEDS2
BATHS2 full 1 partial
SQUARE FEET2,200
MLS#12712475
STATUSNew
PROPERTY TYPEResidential - Townhouse
SCHOOLDistrict 88
Property Description
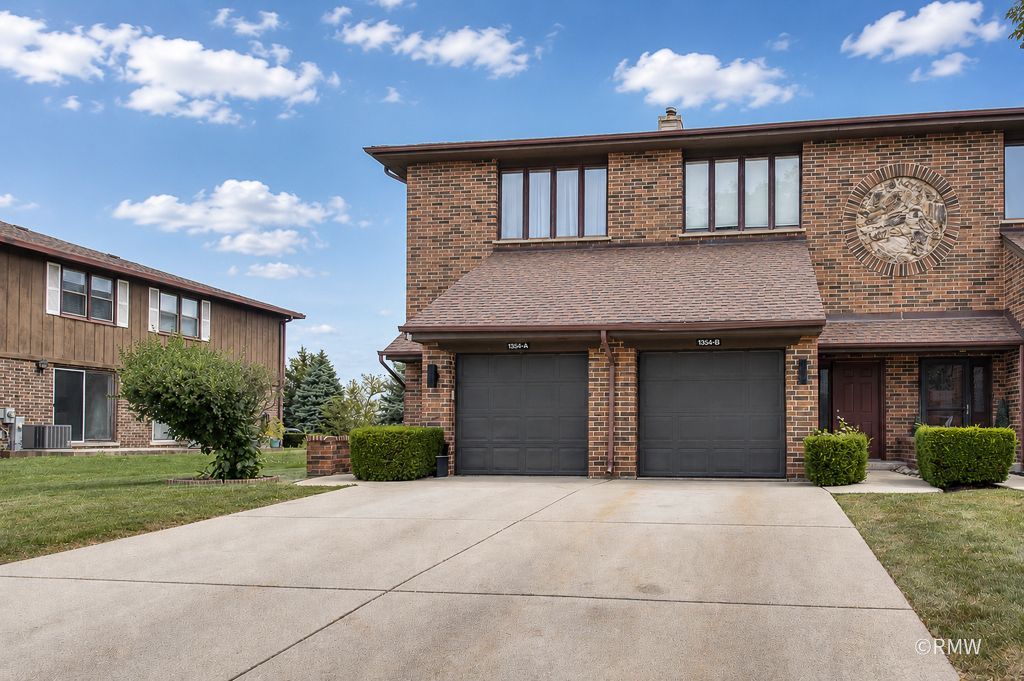
Seldom available priced to sell town home with approximately 2400 sq. ft of living space! This unit has 3 levels boasting 2 large bedrooms, and 2.5 baths. Finished walk out basement, is ready for new owners. This spacious brick home offers kitchen overlooking large great room and a separate dining area. Half bath on first floor. Sliding patio doors lead you to the deck and back yard. On 2nd level there are two very large bedrooms with shared bathroom, and many closets. Lower lever has a spacious family room with full bath, porcelain flooring and beautifully tiled bath with walk in shower. Open concept family room. plenty of storage space and utility room. Walk out basement to back yard area. Newer washer and dryer.1 car attached garage. Needs some finishing touches. Great location! Walking distance to theater, centennial park and many fine restaurants! Close to major expressways! One of the best locations in town to get to many amenities that Addison has to offer!
Property Features
Property Type: Residential - Townhouse
Basement: Yes
Basement: Partially Finished, Full, Walk-Out Access
Cooling: Central Air
Garage: 1
Heating: Natural Gas
Lot Size: 0.00 Acres
Stories: 2.0
Taxes: $6,767
Year Built: 1985
Feature Descriptions
Additional rooms: Office
Appliances: Range, Dishwasher, Refrigerator, Washer, Dryer
Association Includes: Insurance, Lawn Care, Scavenger, Snow Removal
Dining Room: Separate
Exterior: Brick
HOA Fee: 125/ Monthly
Lot Dimensions: 1.7X14
Parcel#: 0319208033
Parking: Concrete, Garage Door Opener, Yes, Garage Owned, Attached, Garage
Pet Allowed: Cats OK, Dogs OK
Sewer: Storm Sewer
Total Rooms: 7
Township: Addison
Water: Lake Michigan
Room Sizes
Office: 12X10
Bedroom 2: 17X15
Dining Room: 11X10
Family Room: 22X16
Kitchen: 11X10
Laundry: 8X6
Living Room: 20X16
Primary Bedroom: 16X15
Local Schools
High School: Addison Trail High School
Middle School: Indian Trail Junior High School
Elementary School: Stone Elementary School
School District: District 88
Listed By / Shown By
Listed By
Agency Name: Fulton Grace Realty
Agency Phone: 847-352-5200
Shown By
Agency Title: Gambino Realtors
Agency Phone: 815-282-2222

Estimate Your Payment
Estimated Payment
$ 2,231.16 per month $1,566.64 Principal & Interest $563.92 Property Tax $100.60 Homeowner's Insurance
1354 W Byron Avenue , Unit B | MLS# 12712475
This townhouse located at 1354 W Byron Avenue , Unit B, Addison, IL 60101 is currently listed for sale with an asking price of $344,900. This property was built in 1985 and has 2 bedrooms and 2 full and 1 partial baths with 2200 sq. ft. W Byron Avenue , Unit B is located within the District 88 school district. Search Addison real estate on www.gogambino.com today.