
BEDS2
BATHS2 full
SQUARE FEET1,566
MLS#12748906
STATUSNew
PROPERTY TYPEResidential - Single Family
SUBDIVISIONDel Webb Sun City
SCHOOLDistrict 158
Property Description
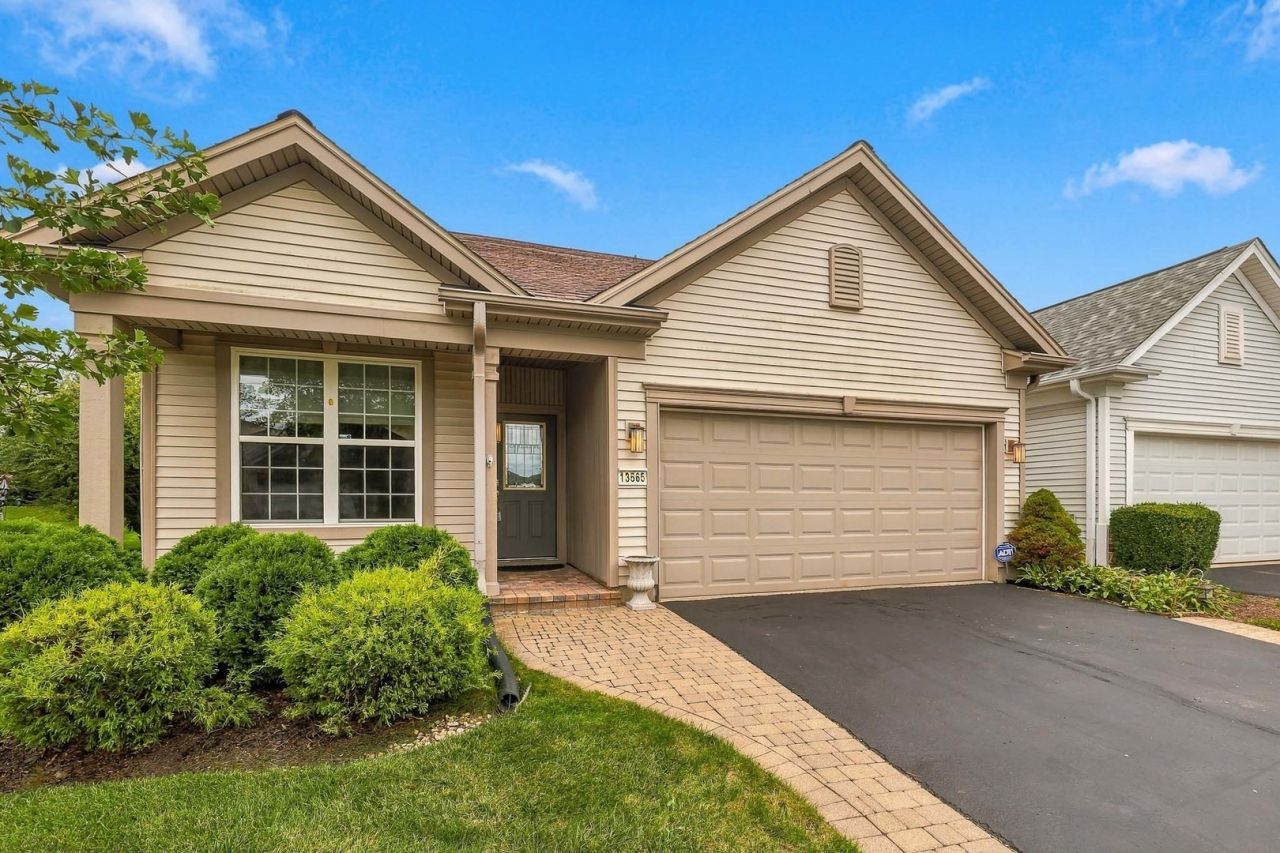
This popular Potomac model is open and bright. Private backyard with no homes directly behind. This two bedroom, two bath home with Den and gorgeous Sunroom has a spacious open concept main living area. Kitchen features cherry cabinets, quartz counters and lots of lighting, a flexible living space that could be used as a small family room, workspace or additional dining space. Enjoy the heated and cooled sunroom all year long. The sliding glass door provides ample light and leads out to the picturesque backyard with paver patio, knee high wall, and beautiful landscaping. The primary bedroom with bay window has a roomy walk-in closet and a full en-suite with step in shower, and dual sink vanity. A full guest bathroom is conveniently located next to the second bedroom. Laundry room has storage cabinets, a laundry sink for your convenience, and access to a two car garage. Come see this popular Del Webb Community including: multiple pools, golf course, pickleball and tennis courts, softball field, woodworking shop, walking and biking trails, lake, restaurant, over 100 clubs & activities, outdoor concerts and more! Close to shopping, dining, medical facilities, and easy access to I-90.
Property Features
Property Type: Residential - Single Family
Basement: None
Cooling: Central Air
Garage: 2
Heating: Natural Gas, Forced Air
Home Style: Ranch
Lot Size: 43X106X63X109
Roof Type: Asphalt
Taxes: $6,037
Year Built: 2005
Feature Descriptions
Additional rooms: Eating Area, Den, Heated Sun Room
Appliances: Range, Microwave, Dishwasher, Refrigerator, Washer, Dryer, Disposal
Association Includes: Clubhouse, Exercise Facilities, Pool, Scavenger
Dining Room: Separate
Exterior: Vinyl Siding
HOA Fee: 159/ Monthly
Lot Dimensions: 43X106X63X109
Parcel#: 1831457028
Parking: Asphalt, Garage Door Opener, Yes, Garage Owned, Attached, Garage
Sewer: Public Sewer
Total Rooms: 9
Township: Grafton
Water: Public
Room Sizes
Eating Area: 8X9
Den: 10X11
Heated Sun Room: 10X20
Bedroom 2: 10X11
Dining Room: 12X12
Family Room: 11X14
Kitchen: 12X10
Laundry: 6X7
Living Room: 14X12
Primary Bedroom: 12X14
Local Schools
School District: District 158
Listed By / Shown By
Listed By
Agency Name: Huntley Realty
Agency Phone: 847-669-4010
Shown By
Agency Title: Gambino Realtors
Agency Phone: 815-282-2222

Estimate Your Payment
Estimated Payment
$ 2,484.53 per month $1,861.89 Principal & Interest $503.08 Property Tax $119.55 Homeowner's Insurance
13565 Lehigh Street | MLS# 12748906
This single family home located at 13565 Lehigh Street , Huntley, IL 60142 is currently listed for sale with an asking price of $409,900. This property was built in 2005 and has 2 bedrooms and 2 full baths with 1566 sq. ft. Lehigh Street is located in the Del Webb Sun City subdivision within the District 158 school district. Search Del Webb Sun City real estate on www.gogambino.com today.