
BEDS2
BATHS2 full
SQUARE FEET1,652
MLS#12716261
STATUSNew
PROPERTY TYPEResidential - Single Family
SUBDIVISIONDel Webb Sun City
SCHOOLDistrict 158
Property Description
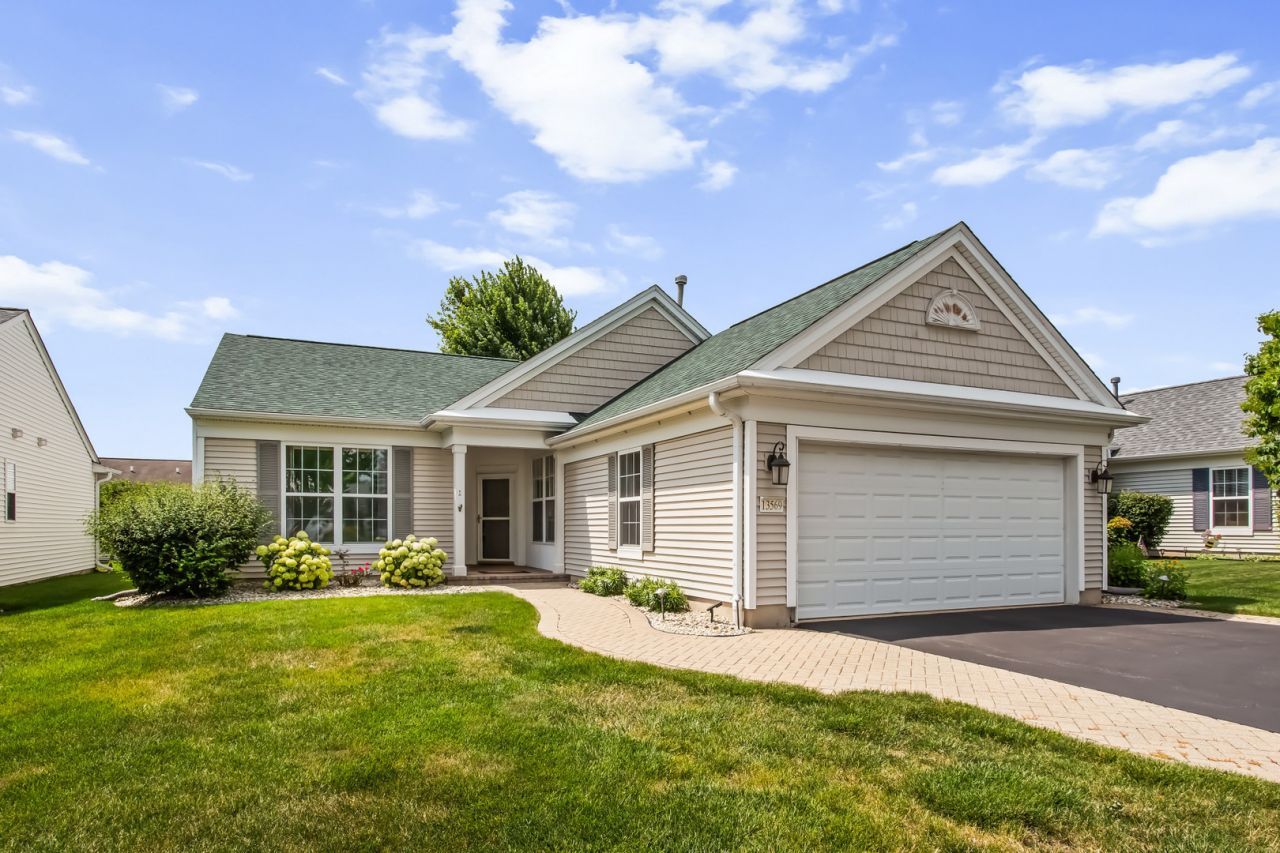
Rarely available and highly sought-after Drury model in the premier Del Webb Sun City 55+ community! This beautifully maintained home offers a desirable open-concept floor plan that's perfect for both everyday living and entertaining. The spacious kitchen features granite countertops, abundant cabinetry, generous prep space, and a breakfast bar that opens seamlessly to the dining area and expansive living room. A versatile den provides the flexibility to serve as a home office, hobby room, or can easily be converted into a third bedroom. The spacious primary suite offers exceptional storage with a huge walk-in closet and private bath. Step outside to enjoy the professionally designed custom paver patio, the perfect place to relax or entertain, complete with a cozy fire pit for cool spring and fall evenings. The backyard also features a newly installed sprinkler system to keep the lawn looking its best. The oversized garage provides plenty of room for vehicles, storage, and a workshop area. Energy-efficient solar panels help keep monthly electric bills low, adding long-term value and savings. Enjoy resort-style living with Del Webb Sun City's outstanding amenities, including indoor and outdoor pools, a state-of-the-art fitness center, tennis and pickleball courts, golf course, on-site restaurant, countless clubs, activities, and social events. This is more than a home-it's a lifestyle!
Property Features
Property Type: Residential - Single Family
Basement: None
Cooling: Central Air
Fireplaces: 1
Garage: 2
Heating: Natural Gas, Forced Air
Home Style: Ranch
Lot Size: 50 X 110
Roof Type: Asphalt
Taxes: $6,367
Year Built: 2003
Amenities
Granite Counters
Separate Dining Room
Pantry
Feature Descriptions
Additional rooms: Den, Utility Room-1st Floor
Appliances: Range, Dishwasher, Refrigerator, Washer, Dryer, Disposal
Association Includes: Insurance, Clubhouse, Exercise Facilities, Pool, Scavenger
Bath Features: Separate Shower, Double Sink
Dining Room: Separate
Exterior: Vinyl Siding
Fireplace Location(s): Living Room
HOA Fee: 155/ Monthly
Lot: Landscaped
Lot Dimensions: 50 X 110
Other Equipment: TV-Cable, CO Detectors, Sprinkler-Lawn
Parcel#: 1831454025
Parking: Asphalt, Garage Door Opener, Yes, Attached, Garage
Sewer: Public Sewer
Total Rooms: 6
Township: Grafton
Water: Public
Room Sizes
Den: 10X10
Utility Room-1st Floor: 6X9
Bedroom 2: 10X11
Dining Room: 18X13
Kitchen: 9X9
Laundry: 8X8
Living Room: 18X25
Primary Bedroom: 13X15
Local Schools
School District: District 158
Listed By / Shown By
Listed By
Agency Name: Jameson Sotheby's Intl Realty
Agency Phone: 312-751-0300
Shown By
Agency Title: Gambino Realtors
Agency Phone: 815-282-2222

Estimate Your Payment
Estimated Payment
$ 2,512.03 per month $1,861.89 Principal & Interest $530.58 Property Tax $119.55 Homeowner's Insurance
13569 Winterberry Lane | MLS# 12716261
This single family home located at 13569 Winterberry Lane , Huntley, IL 60142 is currently listed for sale with an asking price of $409,900. This property was built in 2003 and has 2 bedrooms and 2 full baths with 1652 sq. ft. Winterberry Lane is located in the Del Webb Sun City subdivision within the District 158 school district. Search Del Webb Sun City real estate on www.gogambino.com today.