
BEDS2
BATHS1 full
SQUARE FEET1,200
MLS#12804590
STATUSNew
PROPERTY TYPEResidential - Condominium
SCHOOLDistrict 299
Property Description
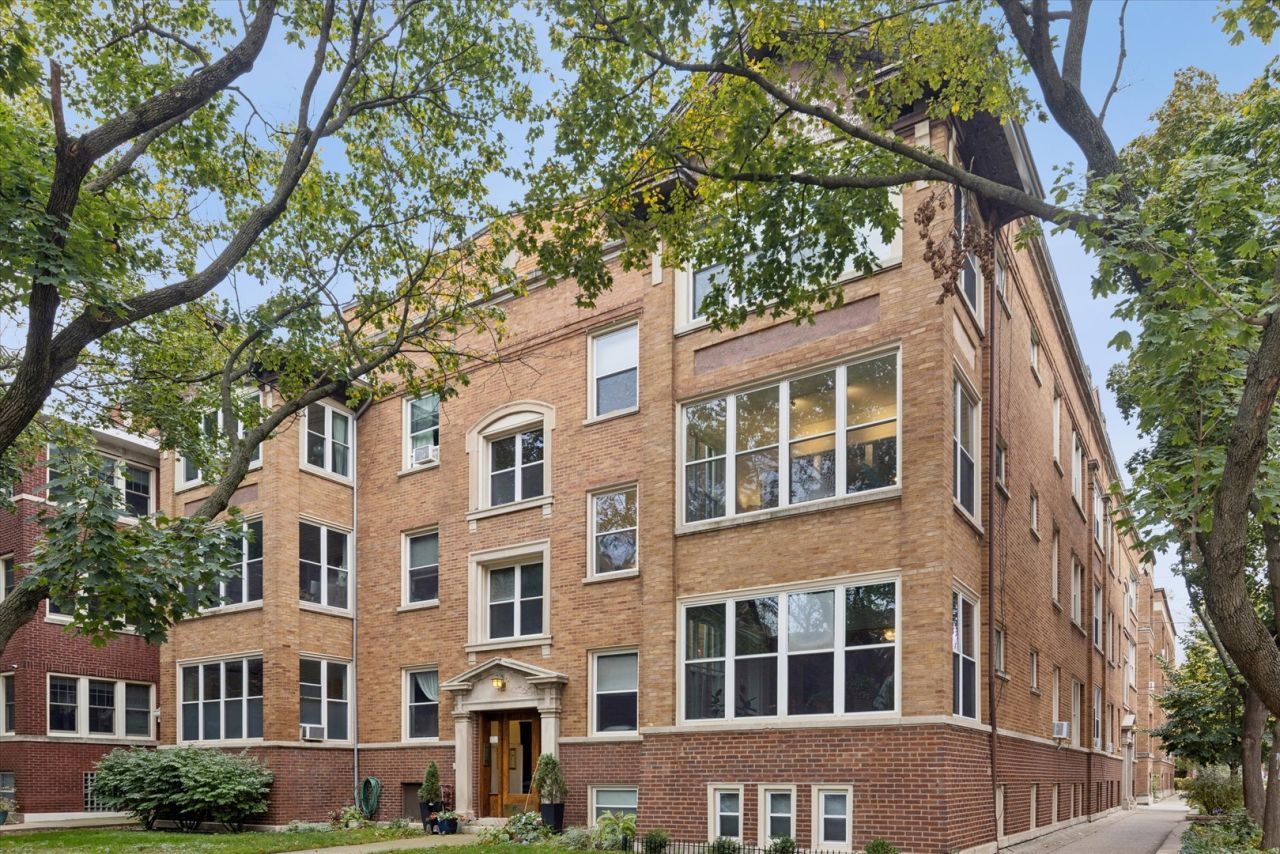
Your next chapter already has a favorite room. Come see where it begins. A second-floor corner home in Edgewater, wrapped in windows and set inside the treetops. The sunroom is the heart of it: bright, quiet, and ready for your morning coffee or your best workday. Original character, modern ease. An arched decorative fireplace wall framed by wood built-ins. Crown molding. A beamed ceiling in the primary. A separate dining room made for real dinners. The kitchen, renovated in 2024, brings white shaker cabinetry, marble hex tile, and KitchenAid appliances. The bath, refreshed in 2020, keeps its vintage soul. Laundry is in the unit, radiator heat is included in your assessments. Two bedrooms, one bath plus basement storage. Pets welcome. A shared porch and garden courtyard out back. Walk to Whole Foods, the Red Line, and the best of Edgewater and Andersonville.
Upcoming Open Houses
Open House Saturday November 14th, 11:00am - 1:00pm
Open House Sunday November 15th, 11:00am - 1:00pm
Property Features
Property Type: Residential - Condominium
Basement: None
Cooling: Window Unit(s)
Heating: Radiator(s)
Lot Size: Common
Stories: 3.0
Taxes: $5,677
Year Built: 1915
Feature Descriptions
Additional rooms: Sun Room
Appliances: Range, Microwave, Dishwasher, Refrigerator, Washer, Dryer
Association Amenities: Storage
Association Includes: Heat, Water, Insurance, Exterior Maintenance
Dining Room: Separate
Exterior: Brick
HOA Fee: 597/ Monthly
Laundry: Gas Dryer Hookup, In Unit, In Kitchen, Laundry Closet
Lot Dimensions: Common
Parcel#: 14053020341011
Pet Allowed: Cats OK, Dogs OK
Sewer: Public Sewer
Total Rooms: 5
Township: Jefferson
Water: Public
Room Sizes
Sun Room: 9X13
Bedroom 2: 10X11
Dining Room: 10X13
Kitchen: 10X12
Laundry: 5X5
Living Room: 15X13
Primary Bedroom: 14X13
Local Schools
High School: Senn High School
Middle School: Swift Elementary School Specialt
Elementary School: Swift Elementary School Specialt
School District: District 299
Listed By / Shown By
Listed By
Agency Name: Compass
Agency Phone: 773-466-7150
Shown By
Agency Title: Gambino Realtors
Agency Phone: 815-282-2222

Estimate Your Payment
Estimated Payment
$ 2,164.98 per month $1,589.81 Principal & Interest $473.08 Property Tax $102.08 Homeowner's Insurance
1359 W Elmdale Avenue , Unit 2 | MLS# 12804590
This condo located at 1359 W Elmdale Avenue , Unit 2, Chicago, IL 60660 is currently listed for sale with an asking price of $350,000. This property was built in 1915 and has 2 bedrooms and 1 full baths with 1200 sq. ft. W Elmdale Avenue , Unit 2 is located within the District 299 school district. Search Chicago real estate on www.gogambino.com today.