
BEDS3
BATHS3 full
SQUARE FEET1,762
MLS#202605309
STATUSActive
PROPERTY TYPEResidential - Single Family
SCHOOLHononegah 207
Property Description
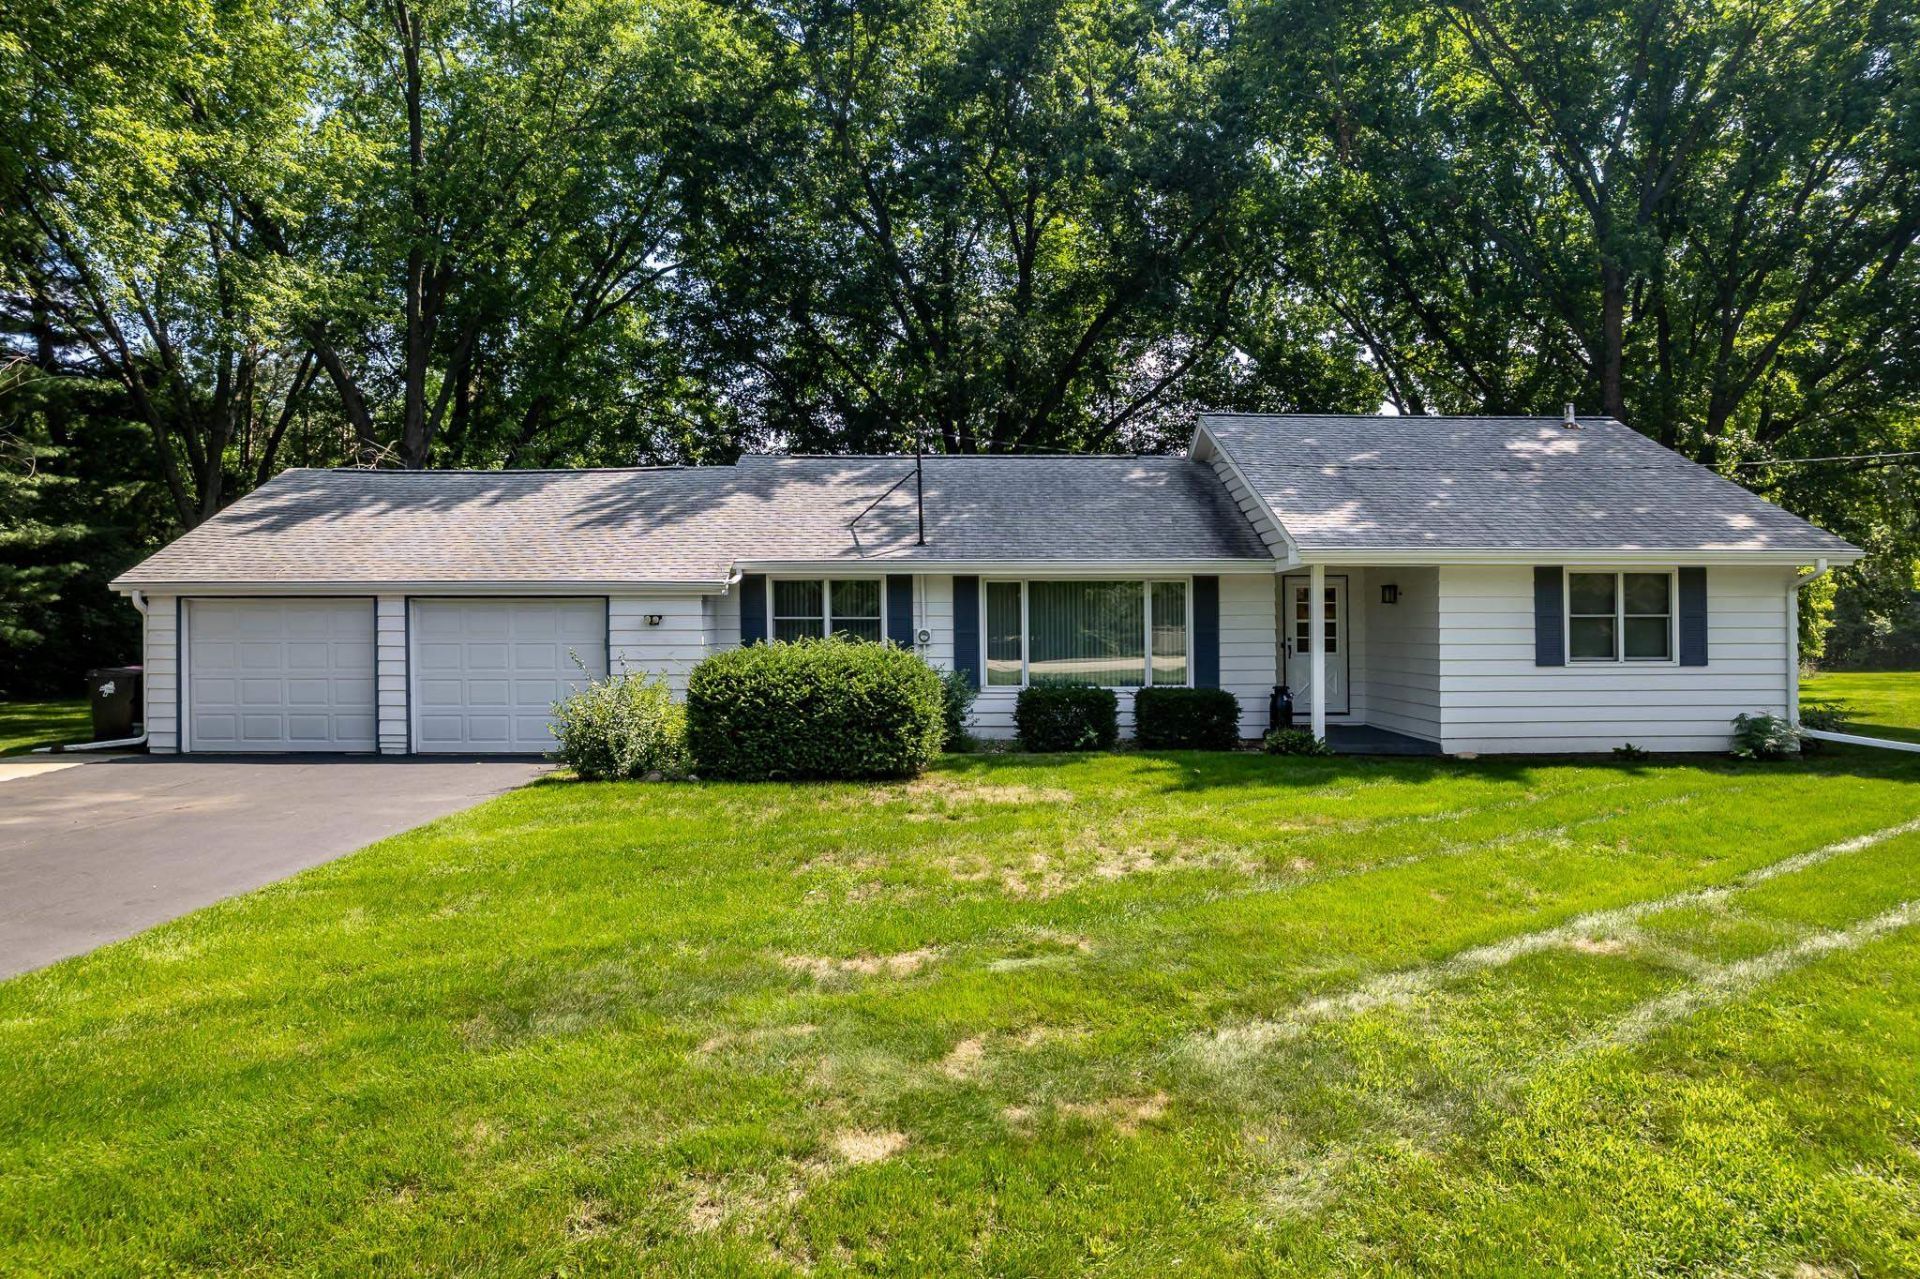
Set on a beautiful .69 acre wooded lot, this inviting 3 bedroom, 3 full bath home offers privacy, character, and plenty of space to enjoy the outdoors. The family room features a woodburning fireplace with a one-of-a-kind mantel crafted from a barn located west of Rockton, adding warmth and history to the home. Pella windows throughout provide abundant natural light, while the breakfast room is surrounded by floor to ceiling windows overlooking the backyard and wooded setting. The lower level includes a family room with a dry bar, along with a workshop and a dedicated craft/storage room, providing excellent additional living and functional space. Outside, enjoy a large patio, established asparagus patch and a dog kennel. An attached 2.5 car garage provides ample parking and storage. A unique property offering a peaceful setting with plenty of room to relax, entertain and enjoy nature.
Property Features
Property Type: Residential - Single Family
Basement: Yes
Cooling: Central Air
Fireplaces: 1
Garage: 2.5
Heating: Forced Air, Natural Gas
Home Style: Ranch
Lot Size: 0.69 Acres
Roof Type: Shingle
Taxes: $4,758
Appliances
Dishwasher
Dryer
Microwave
Refrigerator
Stove/Cooktop
Sump Pump
Washer
Feature Descriptions
Basement: Full
Exterior: Siding, Vinyl
General Features: County Taxes, L.L. Finished Space, Main Floor Primary, Patio, Dog-Run/Invisible Fence, Laundry Basement
Land features: Wooded, Subdivision
Sewer: Septic
Water: Well
Wooded: Yes
Room Sizes
Bedroom 1: 16.6 X 14.5 Level - Main
Bedroom 2: 10.6 X 10.6 Level - Main
Bedroom 3: 10.6 X 10.6 Level - Main
Kitchen: 15 X 21.6 Level - Main
Living Room: 11.2 X 25.8 Level - Main
Family Room: 12.7 X 13.9 Level - Main
Foyer: 10 X 4.10 Level - Main
Family Room: 30.11 X 16 Level - Lower
Workshop: 9.1 X 21 Level - Lower
Storage Room: 13.6 X 14.2 Level - Lower
Local Schools
School District: Hononegah 207
Listed By / Shown By
Listed By
Agency Name: Gambino Realtors
Agent Name: Basel, Sandy
Agency Phone: 815-282-2222
Estimate Your Payment
Estimated Payment
$ 1,967.54 per month $1,476.25 Principal & Interest $396.50 Property Tax $94.79 Homeowner's Insurance
13591 Beaver Drive | MLS# 202605309
This single family home located at 13591 Beaver Drive, Roscoe, IL 61073 is currently listed for sale by Gambino Realtors, with an asking price of $325,000. This property has 3 bedrooms and 3 full baths with 1762 sq. ft. Beaver Drive is located within the Hononegah 207 school district. Search Roscoe real estate on www.gogambino.com today.