
BEDS3
BATHS1 full 1 partial
SQUARE FEET1,408
MLS#12736832
STATUSNew
PROPERTY TYPEResidential - Single Family
SCHOOLDistrict 308
Property Description
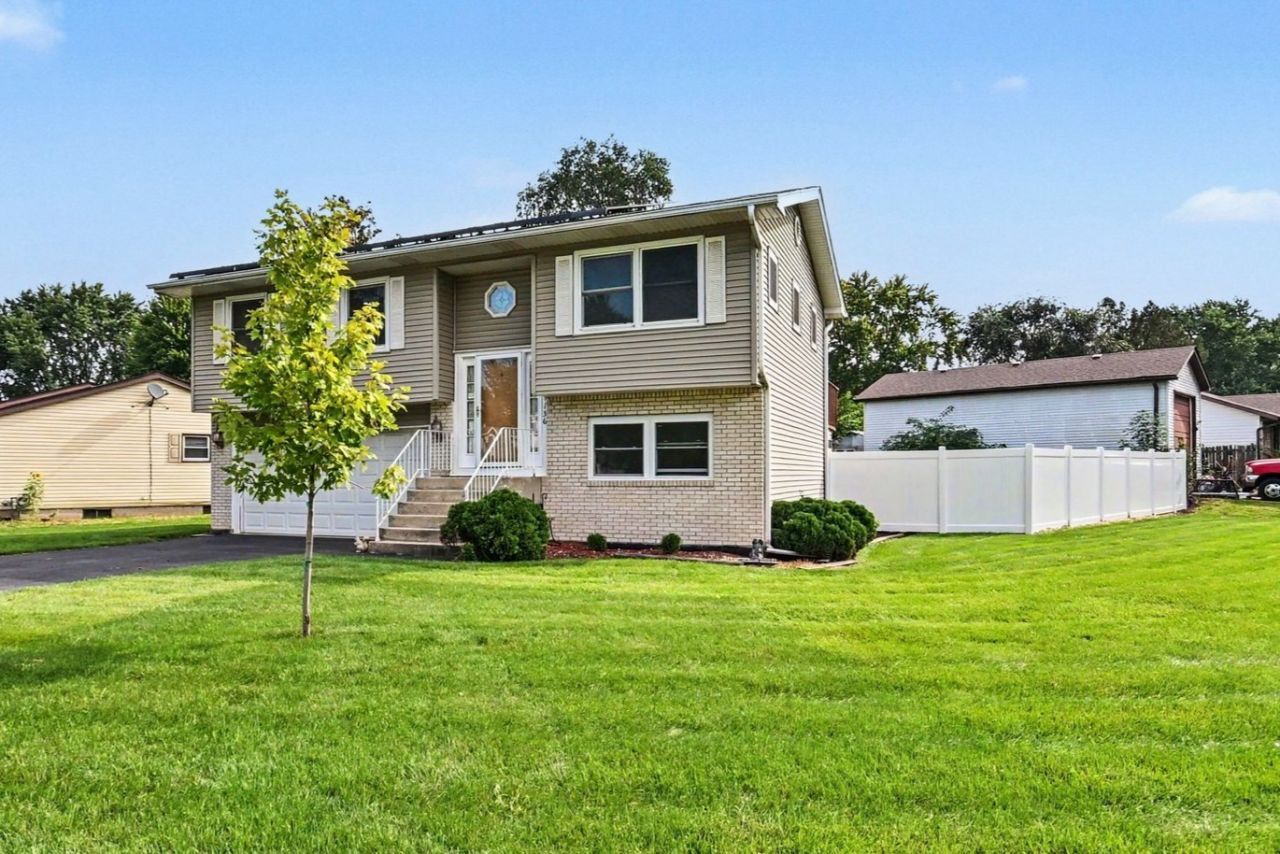
Check out this spacious raised ranch offering a flexible layout, fantastic outdoor living spaces, and plenty of potential-all with NO HOA! Upstairs, you'll find three bedrooms just down the hall from a generous living room. The cozy dining area opens directly to an expansive deck, creating a great space for outdoor dining, entertaining, or simply enjoying the backyard. Below, the large, fully fenced yard offers plenty of room for pets, gardening, and outdoor activities, plus a spacious shed for additional storage. The walkout lower level extends the living space with a generous family room area opening onto a large enclosed porch which is a versatile spot perfect for relaxing, entertaining, or enjoying views of the backyard. Ideally located near the Fox River and charming downtown Oswego, you'll enjoy easy access to parks, riverfront recreation, local dining, shopping, and community events. Don't miss the opportunity to make this home yours!
Property Features
Property Type: Residential - Single Family
Basement: None
Cooling: Central Air
Garage: 2
Heating: Natural Gas, Forced Air
Home Style: Raised Ranch
Lot Size: 0.25 Acres
Roof Type: Asphalt
Taxes: $6,590
Year Built: 1975
Feature Descriptions
Additional rooms: Enclosed Porch
Additional Structures: Shed(s)
Appliances: Range, Dishwasher, Refrigerator, Washer, Dryer
Association Includes: None
Dining Room: Combined w/ LivRm
Exterior: Vinyl Siding, Brick
Laundry: Gas Dryer Hookup
Lot Dimensions: 130x100x30x155
Parcel#: 0307427006
Parking: Asphalt, Garage Door Opener, Yes, Attached, Garage
Sewer: Public Sewer
Total Rooms: 7
Township: Oswego
Water: Public
Room Sizes
Enclosed Porch: 16X13
Bedroom 2: 12X9
Bedroom 3: 9X9
Dining Room: 10X10
Family Room: 12X22
Kitchen: 8X8
Living Room: 12X16
Primary Bedroom: 13X10
Local Schools
School District: District 308
Listed By / Shown By
Listed By
Agency Name: Keller Williams Infinity
Agency Phone: 815-267-1158
Shown By
Agency Title: Gambino Realtors
Agency Phone: 815-282-2222

Estimate Your Payment
Estimated Payment
$ 2,120.21 per month $1,476.25 Principal & Interest $549.17 Property Tax $94.79 Homeowner's Insurance
136 Augusta Road | MLS# 12736832
This single family home located at 136 Augusta Road , Oswego, IL 60543 is currently listed for sale with an asking price of $325,000. This property was built in 1975 and has 3 bedrooms and 1 full and 1 partial baths with 1408 sq. ft. Augusta Road is located within the District 308 school district. Search Oswego real estate on www.gogambino.com today.