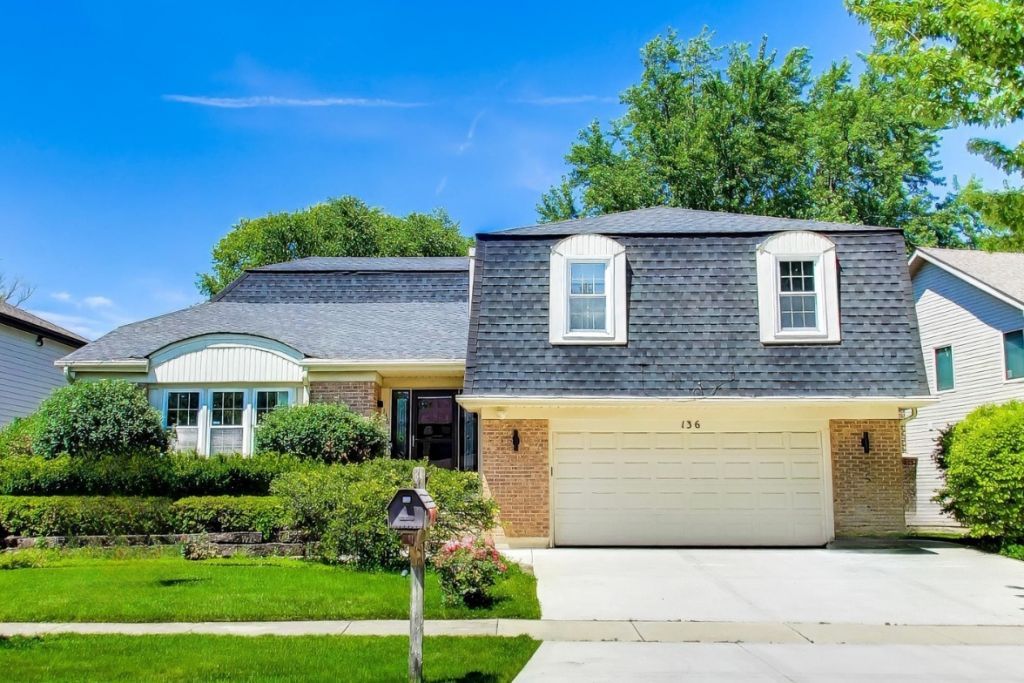

BEDS4
BATHS2 full 1 partial
SQUARE FEET3,300
MLS#12699661
STATUSNew
PROPERTY TYPEResidential - Single Family
SCHOOLDistrict 125
Property Description
Welcome home to this beautifully maintained 4-bedroom, 2.5-bath residence offering over 3,000 square feet of living space plus over 1,200 square foot recreation room in one of Buffalo Grove's most desirable neighborhoods, within the award-winning Stevenson High School district. Lovingly cared for over the years, this home offers a wonderful combination of space, comfort, and opportunity. The well-designed floor plan features expansive living areas that easily accommodate both everyday life and entertaining. Upstairs, you'll find four generously sized bedrooms, including a spacious primary suite. Recent improvements include heated gutters, a newer driveway, and a newer patio. Home has automatic sprinkler system. Outside, the private backyard provides plenty of room to relax, garden, or entertain family and friends, all surrounded by mature trees on a quiet residential street. Conveniently located near parks, shopping, restaurants, transportation, and top-rated schools, this home is ready for its next owners to enjoy as-is or customize to their own style. Sold AS IS.
Property Features
Property Type: Residential - Single Family
Basement: Yes
Basement: Finished, Full
Cooling: Central Air
Fireplaces: 1
Garage: 2
Heating: Natural Gas
Lot Size: 7,484
Taxes: $18,325
Year Built: 1979
Feature Descriptions
Additional rooms: Recreation Room, Storage, Workshop, Family Room
Association Includes: None
Dining Room: Separate
Exterior: Aluminum Siding, Brick
Lot Dimensions: 7484
Parcel#: 15332100440000
Parking: Yes, Garage Owned, Attached, Garage
Sewer: Public Sewer
Total Rooms: 11
Township: Vernon
Water: Lake Michigan
Room Sizes
Recreation Room: 24X35
Storage: 6X15
Work Room: 6X15
Family Room - Down: 13X21
Bedroom 2: 10X15
Bedroom 3: 13X11
Bedroom 4: 15X16
Dining Room: 14X13
Family Room: 15X12
Kitchen: 24X37
Laundry: 9X14
Living Room: 18X14
Primary Bedroom: 16X13
Local Schools
School District: District 125
Listed By / Shown By
Listed By
Agency Name: @properties Christie's International Real Estate
Agency Phone: 773-472-0200
Shown By
Agency Title: Gambino Realtors
Agency Phone: 815-282-2222

Estimate Your Payment
Estimated Payment
$ 4,064.92 per month $2,384.71 Principal & Interest $1,527.08 Property Tax $153.13 Homeowner's Insurance
136 E Fox Hill Drive | MLS# 12699661
This single family home located at 136 E Fox Hill Drive, Buffalo Grove, IL 60089 is currently listed for sale with an asking price of $525,000. This property was built in 1979 and has 4 bedrooms and 2 full and 1 partial baths with 3300 sq. ft. E Fox Hill Drive is located within the District 125 school district. Search Buffalo Grove real estate on www.gogambino.com today.