
BEDS2
BATHS1 full
SQUARE FEET1,000
MLS#12801213
STATUSNew
PROPERTY TYPEResidential - Single Family
SCHOOLDistrict 140
Property Description
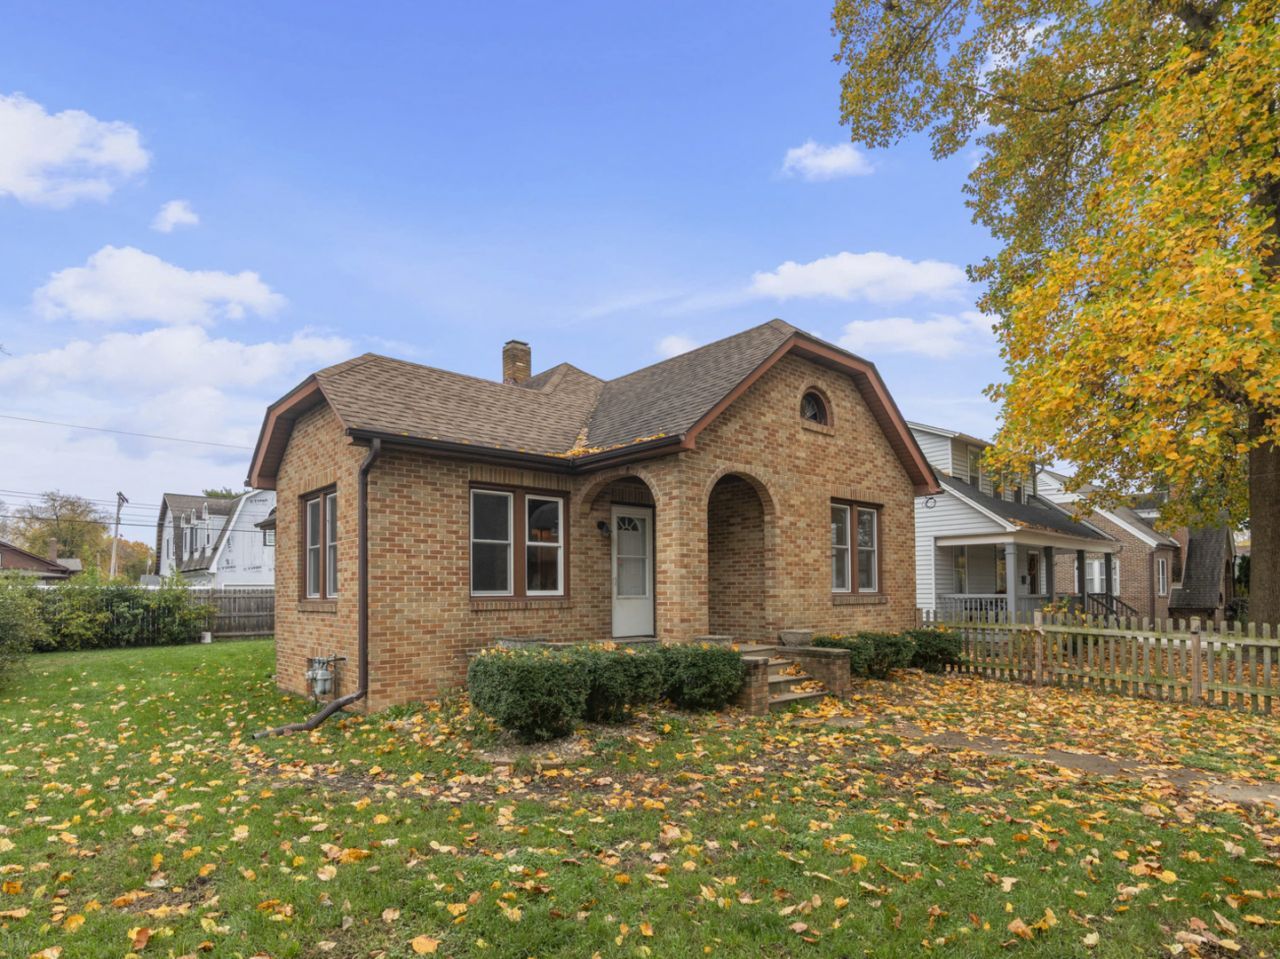
Charming All-Brick Ranch Bungalow with Endless Potential! This classic all-brick ranch bungalow offers 2 bedrooms and 1 full bath, along with plenty of character and opportunity to make it your own. Located on an adorable quaint street it hosts a full basement that is partially finished, providing additional living space, storage, or room for hobbies and recreation. A standout feature is the walk-up attic, currently open and unfinished, offering excellent potential to create a spacious primary suite or additional living space. Outside, you'll find a fenced-in yard and a detached one-car garage for convenient parking and storage. Whether you're a first-time buyer, looking to downsize, or searching for a home with room to add value, this property offers a wonderful opportunity to make it your own! Central air 2019, Furnace 2020, Roof 2014, main floor windows 2021.
Property Features
Property Type: Residential - Single Family
Basement: Yes
Basement: Partially Finished, Full
Cooling: Central Air
Garage: 1
Heating: Gas, Forced Air
Home Style: Tudor
Lot Size: 0.13 Acres
Roof Type: Asphalt
Taxes: $5,095
Year Built: 1930
Amenities
1st Floor Full Bath
Feature Descriptions
Additional rooms: No additional rooms
Appliances: Range, Refrigerator
Association Includes: None
Dining Room: Separate
Exterior: Brick
Lot Dimensions: 61X95
Other Equipment: Ceiling Fan(s)
Parcel#: 2110431004
Parking: Concrete, Garage Door Opener, Yes, Garage Owned, Detached, Garage
Sewer: Public Sewer
Total Rooms: 5
Township: Ottawa
Water: Public
Room Sizes
Bedroom 2: 12X12
Dining Room: 12X13
Kitchen: 12X12
Living Room: 12X18
Primary Bedroom: 10X13
Local Schools
High School: Ottawa Township High School
School District: District 140
Listed By / Shown By
Listed By
Agency Name: Coldwell Banker Real Estate Group
Agency Phone: 630-553-9000
Shown By
Agency Title: Gambino Realtors
Agency Phone: 815-282-2222

Estimate Your Payment
Estimated Payment
$ 1,096.51 per month $631.38 Principal & Interest $424.58 Property Tax $40.54 Homeowner's Insurance
136 Riverview Drive | MLS# 12801213
This single family home located at 136 Riverview Drive , Ottawa, IL 61350 is currently listed for sale with an asking price of $139,000. This property was built in 1930 and has 2 bedrooms and 1 full baths with 1000 sq. ft. Riverview Drive is located within the District 140 school district. Search Ottawa real estate on www.gogambino.com today.