
BEDS5
BATHS5 full
SQUARE FEET5,713
MLS#12709931
STATUSNew
PROPERTY TYPEResidential - Single Family
SUBDIVISIONErin Hills
SCHOOLDistrict 205
Property Description
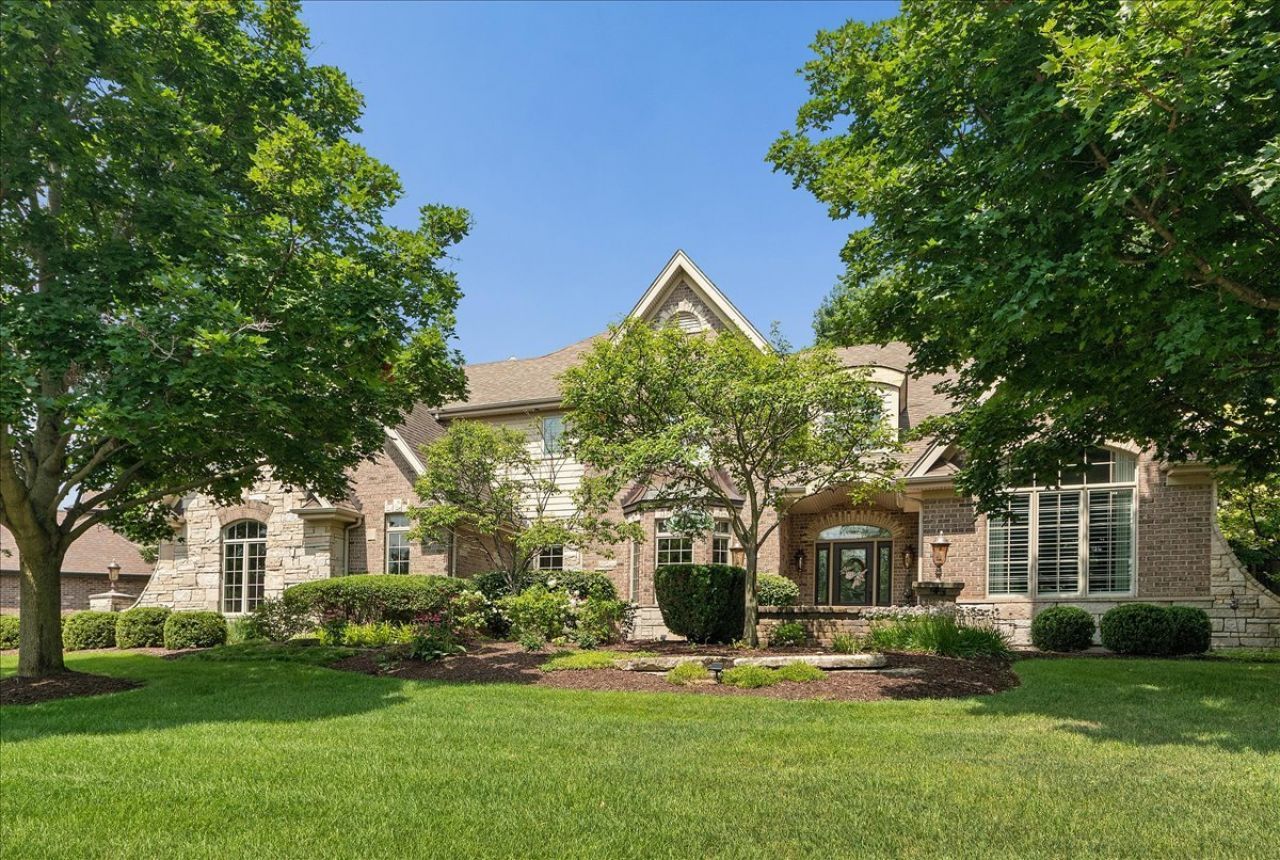
Exceptional builder's model showcasing timeless architecture, quality craftsmanship, and extensive custom upgrades throughout. This elegant two-story residence offers 5 bedrooms, 5 full bathrooms, and a thoughtfully designed floor plan that blends sophisticated entertaining with comfortable everyday living. A grand foyer welcomes you with soaring ceilings and a stunning view of the open catwalk above. The dramatic two-story great room is highlighted by a floor-to-ceiling masonry fireplace, an impressive chandelier and view of custom staircase creates a striking architectural focal point. The expansive floor-to-ceiling windows dressed with silhouette blinds fill the room with natural light. The formal dining room features a gleaming hardwood floor and a detailed custom ceiling, and a wet bar with wine refrigerator, creating an ideal setting for entertaining. Designed with the home chef in mind, the gourmet kitchen offers premium Thermador stainless steel appliances, double ovens, double warming drawers, a built-in Miele coffee system, rich cherry cabinetry, granite countertops, a center island, walk-in pantry, and a spacious eating area with door out to brick paver patio. Plantation shutters provide an elegant finishing touch. The main level also includes a versatile bedroom with a walk-in closet, currently used as a home office, along with a full bath and convenient first-floor laundry room. Upstairs, the open catwalk leads to the spacious primary suite featuring a spa-inspired glamour bath with dual vanities, granite countertops, a five-head walk-in shower, and a professionally designed California Closets walk-in closet. A bright second bedroom includes double closets and a private en-suite bath, while the third bedroom offers generous space and its own walk-in closet. An additional flex room is ideal for a nursery, home office, library, or craft room. A second full hall bath and an additional upstairs laundry add everyday convenience. The finished basement significantly expands the living space with heated floors throughout, sitting area that has a beautiful wall water feature that is included, a spacious recreation room complete with a custom cherry wet bar with granite countertops, wine refrigerator, beverage refrigerator, , media room with equipment included, fifth bedroom, and an additional full bath. Three fiberglass-lined egress windows with ladders and protective covers provide added peace of mind. The basement includes direct stair access to the garage, enhancing convenience and functionality. The finished side-load garage features drywall, wainscoting, and two enclosed workrooms that were originally utilized as the builder's model sales office and can easily be converted back to accommodate a third vehicle. Additional features include recessed lighting, central vacuum, Pella windows, an underground sprinkler system, stamped concrete driveway, brick paver patio, and professionally designed outdoor living space. A neighborhood walking pa
Property Features
Property Type: Residential - Single Family
Basement: Yes
Basement: Finished, Exterior Entry, Egress Window, Full
Cooling: Central Air, Zoned
Fireplaces: 1
Garage: 3
Heating: Natural Gas, Forced Air, Radiant Floor
Home Style: Traditional
Lot Size: 210X128X151
Roof Type: Asphalt
Taxes: $16,604
Year Built: 2009
Amenities
Cathedral Ceiling(s)
Wet Bar
1st Floor Bedroom
1st Floor Full Bath
Walk-In Closet(s)
Feature Descriptions
Additional rooms: Walk In Closet, Bedroom 5,Foyer, Media Room, Recreation Room, Office, Eating Area, Great Room, Sitting Room
Appliances: Double Oven, Microwave, Dishwasher, High End Refrigerator, Washer, Dryer, Disposal, Stainless Steel Appliance(s), Wine Refrigerator, Humidifier
Association Includes: None
Bath Features: Whirlpool, Separate Shower, Double Sink, Full Body Spray Shower
Dining Room: Separate
Exterior: Brick, Stone
Fireplace: Wood Burning, Gas Starter
Fireplace Location(s): Great Room
Laundry: Main Level, Upper Level, Multiple Locations
Lot: Corner Lot
Lot Dimensions: 210X128X151
Other Equipment: Central Vacuum, TV-Cable, CO Detectors, Ceiling Fan(s), Sump Pump, Sprinkler-Lawn, Backup Sump Pump;
Parcel#: 1605031060190000
Parking: Brick Driveway, Side Driveway, Yes, Garage Owned, Attached, Garage
Sewer: Public Sewer, Storm Sewer
Total Rooms: 14
Township: Homer
Water: Lake Michigan
Room Sizes
Walk In Closet: 13X9
Bedroom 5: 12X18
Foyer: 14X13
Media Room: 18X15
Recreation Rm: 23X15
Office: 11X22
Eating Area: 14X16
Great Room: 20X20
Sitting Room: 15X13
Eating Area: 14X10
Bedroom 2: 14X12
Bedroom 3: 13X21
Bedroom 4: 14X12
Dining Room: 14X12
Kitchen: 24X15
Laundry: 8X8
Primary Bedroom: 18X16
Local Schools
High School: Lockport Township High School
School District: District 205
Listed By / Shown By
Listed By
Agency Name: RE/MAX 10
Agency Phone: 708-429-4300
Shown By
Agency Title: Gambino Realtors
Agency Phone: 815-282-2222

Estimate Your Payment
Estimated Payment
$ 6,821.89 per month $5,110.10 Principal & Interest $1,383.67 Property Tax $328.13 Homeowner's Insurance
13600 Erin Drive | MLS# 12709931
This single family home located at 13600 Erin Drive , Homer Glen, IL 60491 is currently listed for sale with an asking price of $1,125,000. This property was built in 2009 and has 5 bedrooms and 5 full baths with 5713 sq. ft. Erin Drive is located in the Erin Hills subdivision within the District 205 school district. Search Erin Hills real estate on www.gogambino.com today.