
BEDS4
BATHS3 full
SQUARE FEET2,523
MLS#12809785
STATUSNew
PROPERTY TYPEResidential - Single Family
SCHOOLDistrict 168
Property Description
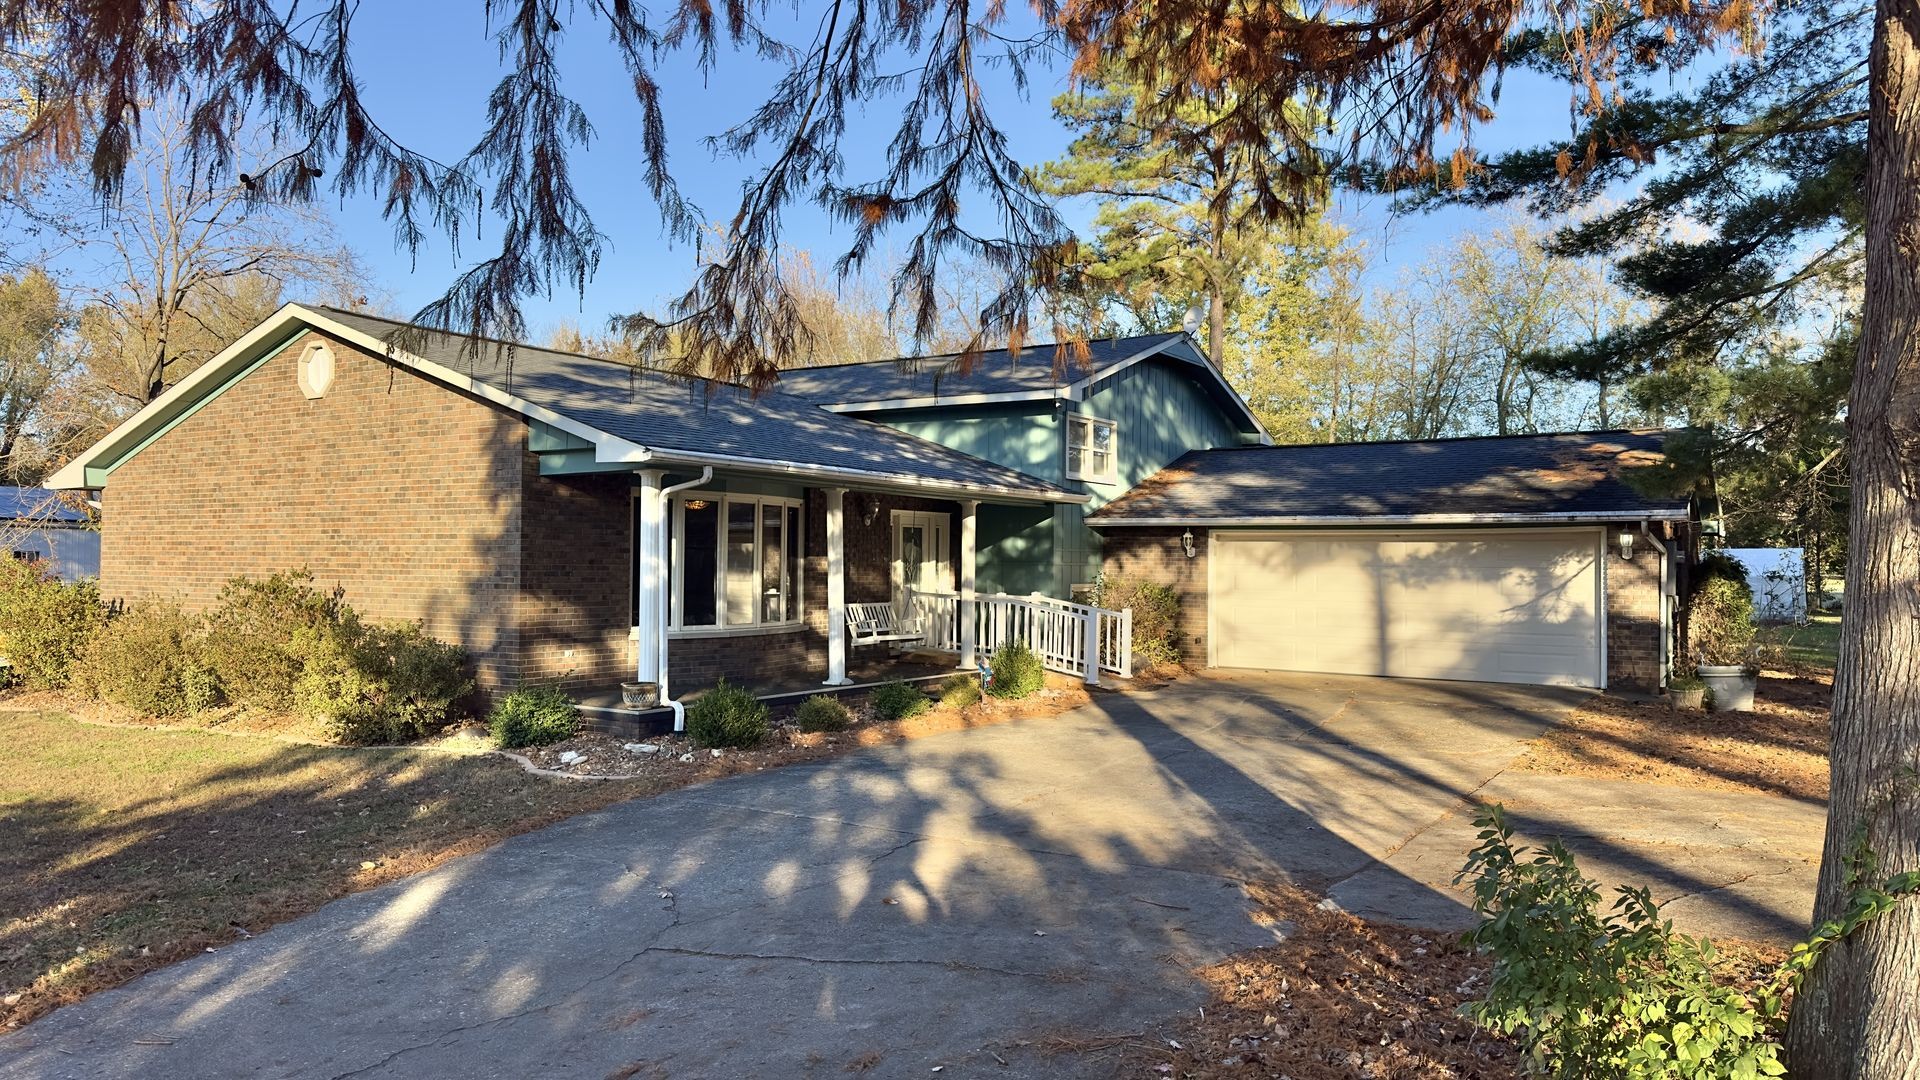
Located in a quiet community just outside of West Frankfort on a dead end road this spacious custom built home is packed with features and recent updates. This lovingly maintained home includes a 36 x 40 pole barn, a large deck with outdoor fireplace and an extra shaded lot. Recent features and updates include a beautiful kitchen remodel with an induction cooktop, dishwasher, oven microwave combo, refrigerator and beautiful countertops with an under mount sink. Other features include new flooring in the basement, a new 55 gal. water heater was added in 2025 along with new gutter guards and new landscaping. The roof was installed in 2014 and the property is protected with Terminix termite treatment and monitoring.
Property Features
Property Type: Residential - Single Family
Basement: Yes
Basement: Finished, Partial
Cooling: Central Air
Fireplaces: 1
Garage: 2
Heating: Electric
Lot Size: 1.31 Acres
Stories: 2.0
Taxes: $4,084
Year Built: 1978
Feature Descriptions
Additional rooms: No additional rooms
Appliances: Microwave, Dishwasher, Refrigerator, Cooktop, Oven
Association Includes: None
Dining Room: Separate
Exterior: Brick, Wood Siding
Fireplace: Wood Burning, Insert
Fireplace Location(s): Basement
Lot Dimensions: 262x147
Parcel#: 1126329001
Parking: Yes, Attached, Garage
Sewer: Septic Tank
Total Rooms: 8
Township: Denning
Water: Public
Room Sizes
Bedroom 2: 11X11
Bedroom 3: 12X15
Bedroom 4: 12X13
Dining Room: 13X10
Family Room: 24X14
Kitchen: 16X13
Living Room: 19X13
Primary Bedroom: 17X13
Local Schools
School District: District 168
Listed By / Shown By
Listed By
Agency Name: Avripas Southern Real Estate
Agency Phone: 618-937-3040
Shown By
Agency Title: Gambino Realtors
Agency Phone: 815-282-2222

Estimate Your Payment
Estimated Payment
$ 1,718.02 per month $1,294.56 Principal & Interest $340.33 Property Tax $83.13 Homeowner's Insurance
1362 Wilson Street | MLS# 12809785
This single family home located at 1362 Wilson Street , West Frankfort, IL 62896 is currently listed for sale with an asking price of $285,000. This property was built in 1978 and has 4 bedrooms and 3 full baths with 2523 sq. ft. Wilson Street is located within the District 168 school district. Search West Frankfort real estate on www.gogambino.com today.