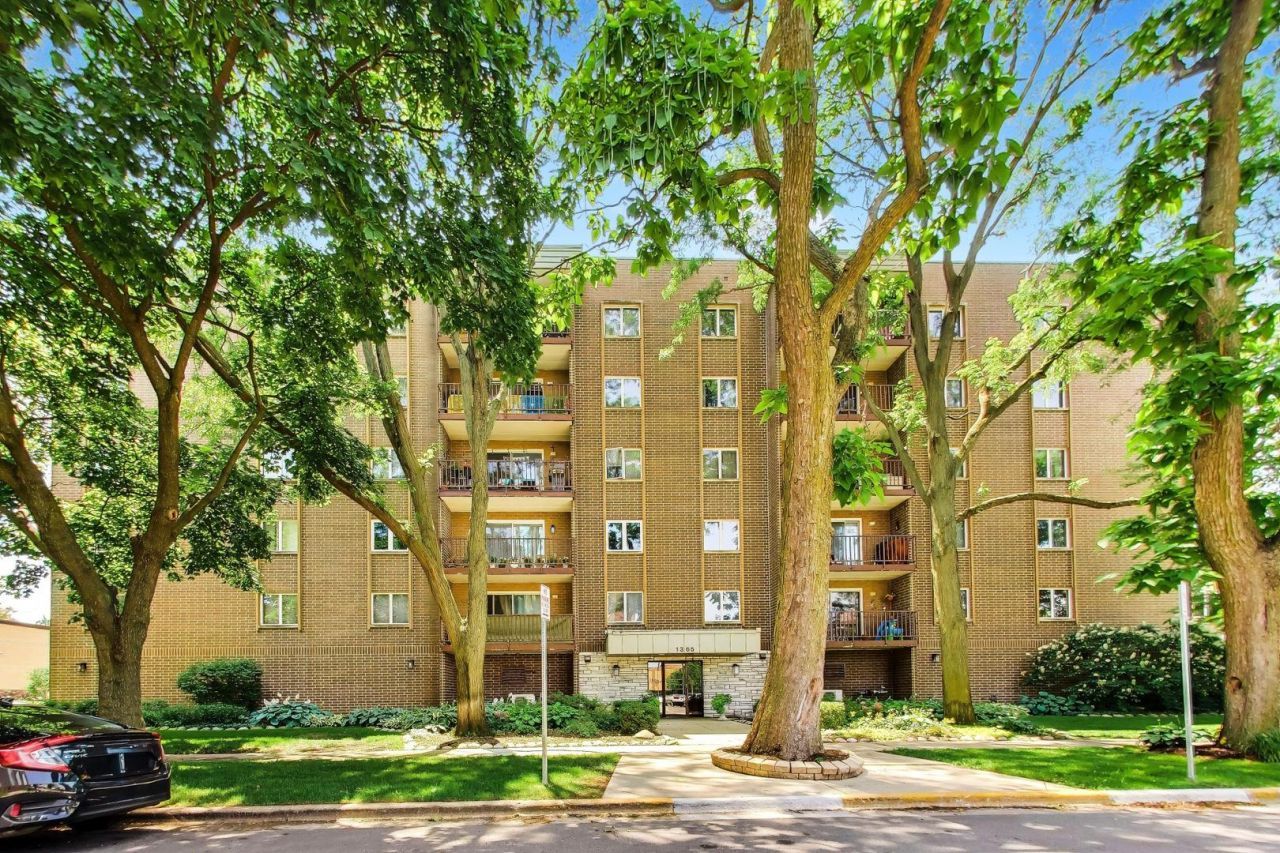

BEDS2
BATHS2 full
SQUARE FEET1,325
MLS#12701364
STATUSNew
PROPERTY TYPEResidential - Condominium
SCHOOLDistrict 207
Property Description
Come take a look at this condo...Spacious layout.. Updated kitchen w/ newer appliances. great storage.. Bright and sunny unit with 2 bedrooms both w/ new carpeting. Master Bathroom for your convenience...New stackable washer/dryer in the unit.. Heated 1 car (18) garage space. This building is located in the newly renovated downtown Des Plaines. Close to the Metra, enjoy all the new restaurants, and amenities....
Property Features
Property Type: Residential - Condominium
Basement: None
Cooling: Central Air
Garage: 1
Heating: Natural Gas, Forced Air
Lot Size: integral
Stories: 6.0
Taxes: $3,081
Year Built: 1985
Amenities
Elevator
Storage
Feature Descriptions
Additional rooms: Pantry
Appliances: Range, Microwave, Dishwasher, Refrigerator, Washer, Dryer
Association Amenities: Elevator in Residence, Storage
Association Includes: Heat, Water, Parking, Insurance, Exterior Maintenance, Lawn Care, Scavenger
Dining Room: Combined w/ LivRm
Exterior: Brick
HOA Fee: 387/ Monthly
Laundry: Washer Hookup, In Unit
Lot Dimensions: integral
Parcel#: 09202080281004
Parking: Garage Door Opener, Yes, Garage Owned, Attached, Garage
Pet Allowed: Cats OK
Sewer: Public Sewer
Total Rooms: 5
Township: Maine
Water: Lake Michigan
Room Sizes
Pantry: 16X8
Bedroom 2: 14X12
Dining Room: 10X10
Kitchen: 16X14
Living Room: 18X16
Primary Bedroom: 15X12
Local Schools
High School: Maine West High School
Middle School: Chippewa Middle School
Elementary School: Central Elementary School
School District: District 207
Listed By / Shown By
Listed By
Agency Name: Century 21 Langos & Christian
Agency Phone: 847-593-3460
Shown By
Agency Title: Gambino Realtors
Agency Phone: 815-282-2222

Estimate Your Payment
Estimated Payment
$ 1,694.86 per month $1,351.34 Principal & Interest $256.75 Property Tax $86.77 Homeowner's Insurance
1365 Ashland Avenue , Unit 501 | MLS# 12701364
This condo located at 1365 Ashland Avenue , Unit 501, Des Plaines, IL 60016 is currently listed for sale with an asking price of $297,500. This property was built in 1985 and has 2 bedrooms and 2 full baths with 1325 sq. ft. Ashland Avenue , Unit 501 is located within the District 207 school district. Search Des Plaines real estate on www.gogambino.com today.