
BEDS3
BATHS3 full 2 partial
SQUARE FEET3,618
MLS#12724825
STATUSContingent
PROPERTY TYPEResidential - Single Family
SCHOOLDistrict 113
Property Description
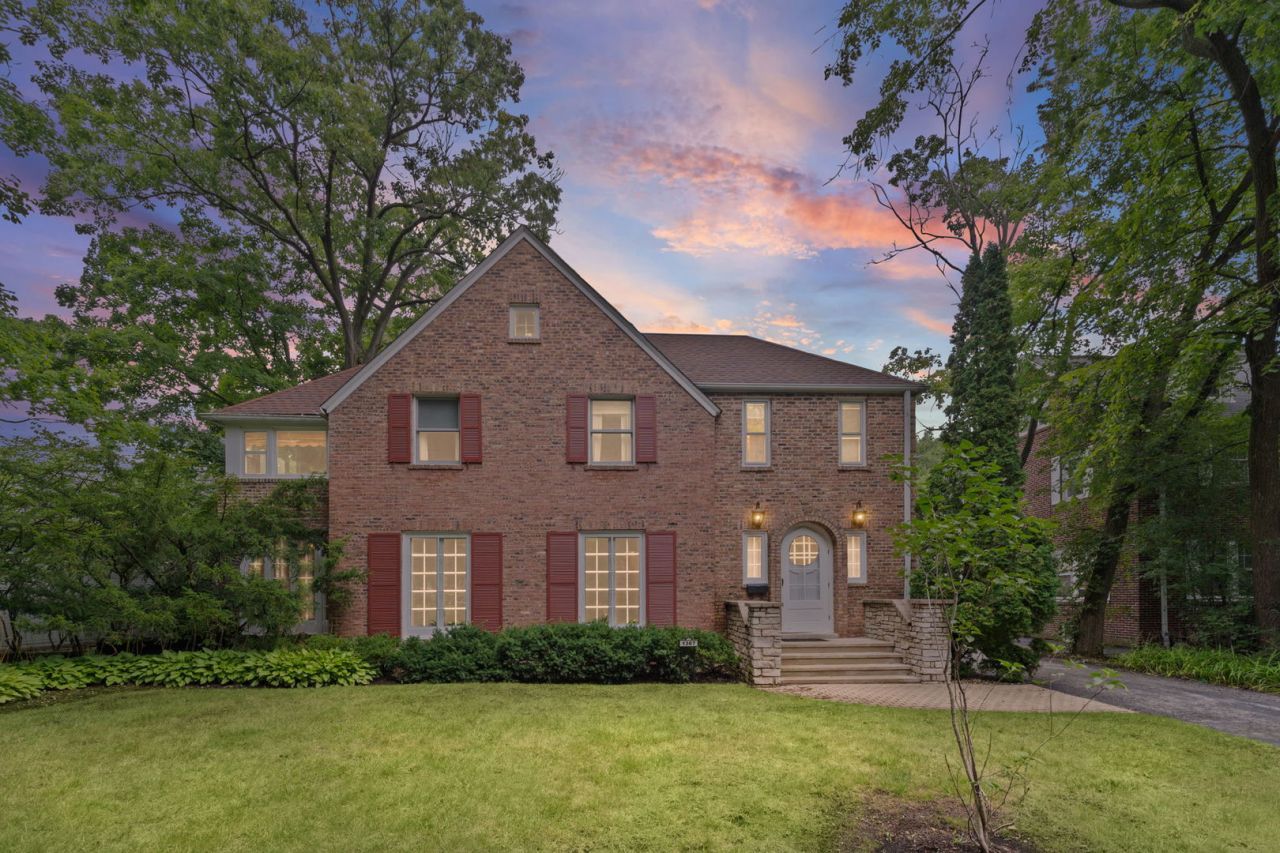
Stately & expanded colonial on one of Highland Park's most coveted streets! If you appreciate the character, craftsmanship and gracious proportions of a classic home-but want the amenities and spaces that suit today's lifestyle-look no further. Beautifully expanded and filled with natural light, this home offers an exceptional blend of timeless architectural detail, generous living spaces and wonderful indoor-outdoor connection, all in a serene and highly desirable location. An inviting, spacious foyer opens to the grand formal living room, where handsome hardwood floors, crown molding and WBFP create an atmosphere of timeless elegance. Floor-to-ceiling French doors overlook the lush front yard and open into one of the home's true showstoppers-the bright and enchanting sunroom. A wall of exposed brick is complemented by three walls of enormous arched, floor-to-ceiling French-door windows with sidelights, bathing the room in abundant natural light and creating a spectacular setting for morning coffee, entertaining or simply enjoying the changing seasons. The gracious formal dining room is equally impressive, with crown molding, chair rail detailing, convenient access to the butler's pantry and multiple sets of French doors opening to the side yard and family room. The expansive family room addition provides a wonderfully generous casual gathering space just off the kitchen, with recessed lighting, a built-in media center, speaker system and oversized French doors leading to a terrific deck with outdoor seating overlooking the backyard. At the heart of the home is a roomy chef's eat-in kitchen designed for both everyday living and entertaining. Rich cherry cabinetry is paired with granite countertops and a substantial center island, while a suite of high end appliances includes an integrated Sub-Zero refrigerator/freezer, two integrated Miele dishwashers, GE double ovens and a Thermador five-burner gas range with downdraft. A pantry cabinet with pull-out shelves, built-in desk and generous breakfast area complete this highly functional space. A wide staircase leads to the second level and a truly palatial primary suite. The generously sized bedroom features hardwood floors and a charming dormered ceiling, complemented by a separate sitting room-an ideal retreat, reading space or home office. The spa-inspired primary bath is finished in timeless neutral white and offers dual vanities, including a dedicated makeup area, whirlpool tub, separate glass-enclosed shower with marble tile, walk-in closet and oversized linen closet. The additional bedrooms are nicely proportioned, all with hardwood floors and walk-in closets. Bedroom two enjoys its own ensuite bath, while bedroom three features a charming cove ceiling and access to the neutral hall bath. Exceptional unfinished attic, accessed by its own staircase, offers abundant storage and tremendous potential for future expansion or customization. The full finished basement adds even more versatility, wit
Property Features
Property Type: Residential - Single Family
Basement: Yes
Basement: Finished, Full
Cooling: Central Air, Zoned
Fireplaces: 1
Garage: 2.5
Heating: Natural Gas, Forced Air, Baseboard
Home Style: Colonial
Lot Size: 0.33 Acres
Roof Type: Asphalt
Taxes: $22,779
Year Built: 1910
Amenities
Bookcases
Granite Counters
Separate Dining Room
Feature Descriptions
Additional rooms: Eating Area, Den, Recreation Room, Sitting Room, Foyer, Deck
Appliances: Double Oven, Dishwasher, High End Refrigerator, Washer, Dryer, Cooktop
Association Includes: None
Bath Features: Whirlpool, Separate Shower, Double Sink
Dining Room: Separate
Exterior: Brick
Fireplace: Wood Burning
Fireplace Location(s): Living Room
Laundry: Sink
Lot: Landscaped
Lot Dimensions: 14514
Parcel#: 16251050310000
Parking: Asphalt, Garage Door Opener, Yes, Garage Owned, Detached, Garage
Sewer: Public Sewer
Total Rooms: 11
Township: Moraine
Water: Lake Michigan
Room Sizes
Eating Area: 10X10
Den: 20X9
Recreation Room: 23X18
Sitting Room: 19X9
Foyer: 20X13
Deck: 19X12
Bedroom 2: 14X12
Bedroom 3: 13X12
Dining Room: 17X15
Family Room: 22X17
Kitchen: 17X15
Laundry: 13X10
Living Room: 23X15
Primary Bedroom: 23X15
Local Schools
High School: Highland Park High School
Middle School: Edgewood Middle School
Elementary School: Ravinia Elementary School
School District: District 113
Listed By / Shown By
Listed By
Agency Name: @properties Christie's International Real Estate
Agency Phone: 847-432-0700
Shown By
Agency Title: Gambino Realtors
Agency Phone: 815-282-2222

Estimate Your Payment
Estimated Payment
$ 6,611.38 per month $4,428.75 Principal & Interest $1,898.25 Property Tax $284.38 Homeowner's Insurance
1367 Lincoln Avenue S | MLS# 12724825
This single family home located at 1367 Lincoln Avenue S, Highland Park, IL 60035 is currently listed for sale with an asking price of $975,000. This property was built in 1910 and has 3 bedrooms and 3 full and 2 partial baths with 3618 sq. ft. Lincoln Avenue S is located within the District 113 school district. Search Highland Park real estate on www.gogambino.com today.