
BEDS3
BATHS2 full 1 partial
SQUARE FEET1,774
MLS#12795020
STATUSNew
PROPERTY TYPEResidential - Single Family
SUBDIVISIONHollywood Ridge
SCHOOLDistrict 214
Property Description
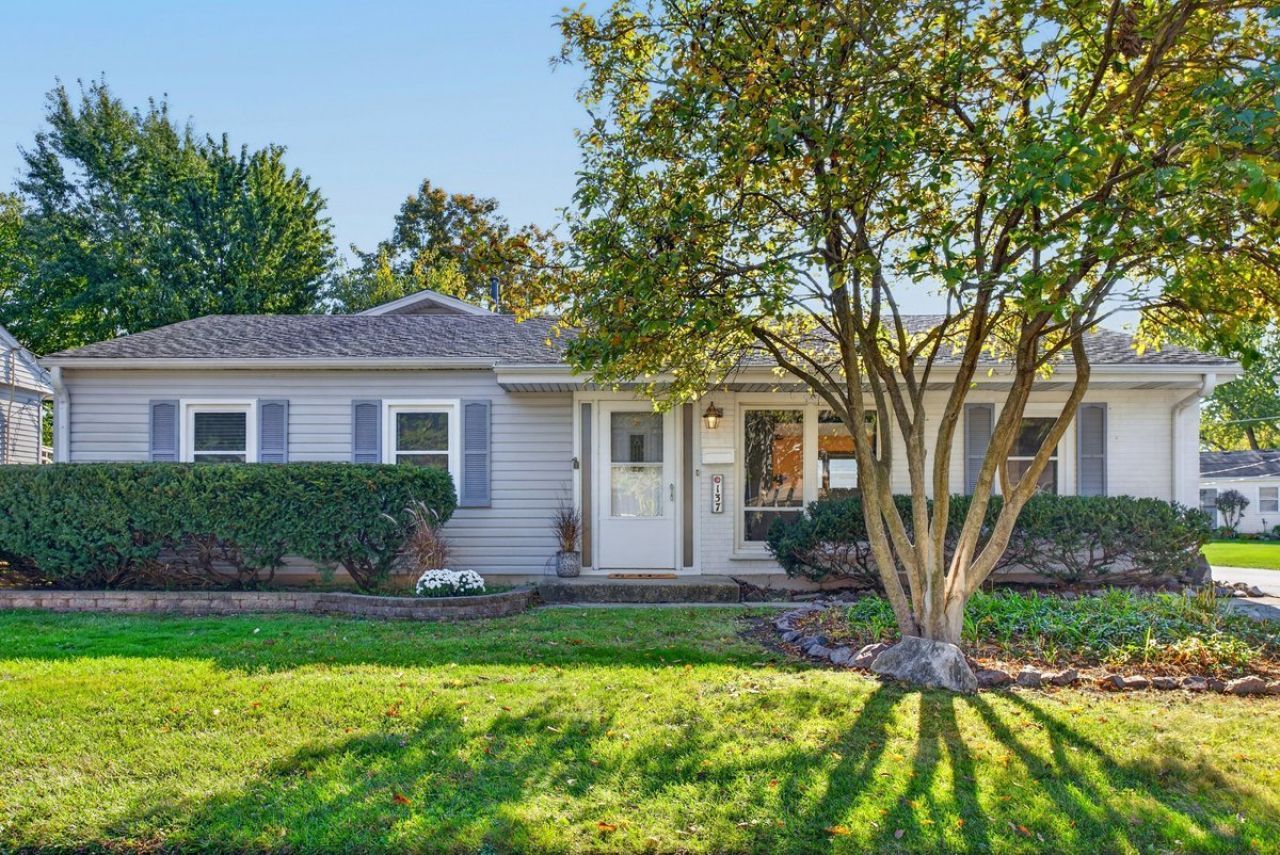
This original ranch style home has been wonderfully expanded to offer terrific added living space. Featuring three bedrooms on the main level, it offers a flex room upstairs complete with a gas log fireplace and balcony. This space is perfect for a family room or potential 4th bedroom. Primary bedroom offers private access to the powder room. Generously sized living room and dining room both feature terrific natural light. The spacious kitchen boasts abundant cabinet and countertop space. The lower level offers a terrific rec room, full bath, and laundry room. Plenty of room for tools and toys in the huge 2.5 car garage. Great space for yard equipment in a custom storage shed tucked in a corner of the beautifully landscaped, fenced backyard. Great Hollywood Ridge location with elementary school just down the street. Parks and shopping nearby. Easy access to expressways and Metra.
Property Features
Property Type: Residential - Single Family
Basement: Yes
Basement: Partially Finished, Partial
Cooling: Central Air
Fireplaces: 1
Garage: 2.5
Heating: Gas
Home Style: Split Level
Lot Size: 64.8X124.9X51.6X14.7X114.2
Roof Type: Asphalt
Taxes: $7,878
Year Built: 1962
Amenities
1st Floor Bedroom
Feature Descriptions
Additional rooms: Recreation Room
Appliances: Range, Microwave, Dishwasher, Refrigerator, Washer, Dryer, Stainless Steel Appliance(s)
Association Includes: None
Dining Room: Separate
Exterior: Vinyl Siding
Fireplace: Gas Log
Fireplace Location(s): Master Bedroom
Laundry: Gas Dryer Hookup, In Unit
Lot Dimensions: 64.8X124.9X51.6X14.7X114.2
Parcel#: 03033020310000
Parking: Concrete, Garage Door Opener, Yes, Garage Owned, Detached, Garage
Sewer: Public Sewer
Total Rooms: 8
Township: Wheeling
Water: Lake Michigan
Room Sizes
Recreation Room: 26X16
Bedroom 2: 12X11
Bedroom 3: 10X9
Dining Room: 12X10
Family Room: 30X16
Kitchen: 13X12
Laundry: 8X7
Living Room: 24X16
Primary Bedroom: 12X12
Local Schools
High School: Buffalo Grove High School
Middle School: Jack London Middle School
Elementary School: Eugene Field Elementary School
School District: District 214
Listed By / Shown By
Listed By
Agency Name: RE/MAX Suburban
Agency Phone: 847-577-9797
Shown By
Agency Title: Gambino Realtors
Agency Phone: 815-282-2222

Estimate Your Payment
Estimated Payment
$ 2,662.60 per month $1,885.06 Principal & Interest $656.50 Property Tax $121.04 Homeowner's Insurance
137 Saint Armand Lane | MLS# 12795020
This single family home located at 137 Saint Armand Lane , Wheeling, IL 60090 is currently listed for sale with an asking price of $415,000. This property was built in 1962 and has 3 bedrooms and 2 full and 1 partial baths with 1774 sq. ft. Saint Armand Lane is located in the Hollywood Ridge subdivision within the District 214 school district. Search Hollywood Ridge real estate on www.gogambino.com today.