
BEDS2
BATHS2 full 1 partial
SQUARE FEET1,675
MLS#12671975
STATUSActive
PROPERTY TYPEResidential - Townhouse
SUBDIVISIONThe Hamptons
SCHOOLDistrict 128
Property Description
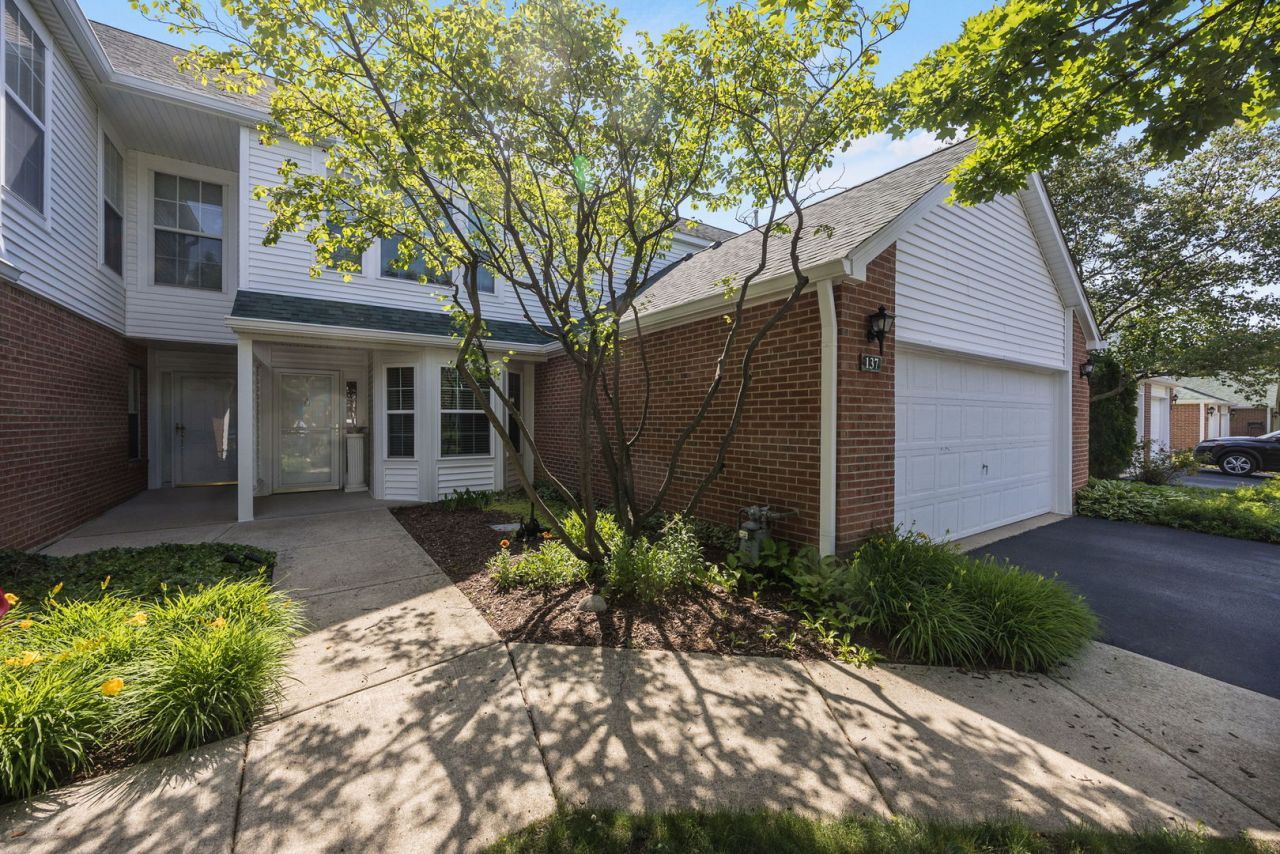
Welcome to this highly sought-after Hampton Model (1,675 SF), perfectly designed for modern, comfortable living with 2 bedrooms plus loft and 2 1/2 baths and featuring a coveted first-floor primary bedroom with new carpeting and full bath. Main Level Highlights: A welcoming foyer leads you into a dramatic, two-story living room anchored by a cozy fireplace-perfect for entertaining or relaxing. Dining & Outdoor Living: The separate formal dining room features a slider opening directly to your own private patio. Updated Kitchen: Enjoy a beautifully updated eat-in kitchen complete with a spacious walk-in pantry and convenient stackable laundry. Second Level Features: Private Guest/Second Bedroom: A spacious second-floor bedroom with easy access to a full hall bath. Versatile Loft/3rd Bedroom: The open loft area offers the perfect footprint for a bedroom, home office, reading nook, or media space. Brand-new roof, gutters and siding (2024) Don't miss out on this fantastic layout.
Property Features
Property Type: Residential - Townhouse
Basement: None
Cooling: Central Air
Fireplaces: 1
Garage: 2
Heating: Natural Gas, Forced Air
Lot Size: common
Stories: 2.0
Taxes: $9,243
Year Built: 1992
Amenities
Vaulted Ceiling(s)
1st Floor Bedroom
Granite Counters
Separate Dining Room
Pantry
Feature Descriptions
Additional rooms: Loft
Appliances: Microwave, Dishwasher, Refrigerator, Washer, Dryer, Cooktop, Oven
Association Includes: Insurance, Exterior Maintenance, Lawn Care, Scavenger
Dining Room: Separate
Exterior: Vinyl Siding, Brick
Fireplace: Wood Burning, Attached Fireplace Doors/Screen
Fireplace Location(s): Living Room
HOA Fee: 455/ Monthly
Laundry: Main Level, In Unit
Lot Dimensions: common
Parcel#: 11132011400000
Parking: Yes, Garage Owned, Attached, Garage
Pet Allowed: Cats OK, Dogs OK
Sewer: Public Sewer
Total Rooms: 6
Township: Libertyville
Water: Lake Michigan
Room Sizes
Loft: 12X12
Bedroom 2: 12X13
Dining Room: 10X11
Kitchen: 9X12
Living Room: 12X17
Primary Bedroom: 12X15
Local Schools
Middle School: Oak Grove Elementary School
Elementary School: Oak Grove Elementary School
School District: District 128
Listed By / Shown By
Listed By
Agency Name: Coldwell Banker Realty
Agency Phone: 847-234-8000
Shown By
Agency Title: Gambino Realtors
Agency Phone: 815-282-2222

Estimate Your Payment
Estimated Payment
$ 2,699.01 per month $1,812.38 Principal & Interest $770.25 Property Tax $116.38 Homeowner's Insurance
137 Welwyn Street | MLS# 12671975
This townhouse located at 137 Welwyn Street, Lake Bluff, IL 60044 is currently listed for sale with an asking price of $399,000. This property was built in 1992 and has 2 bedrooms and 2 full and 1 partial baths with 1675 sq. ft. Welwyn Street is located in the The Hamptons subdivision within the District 128 school district. Search The Hamptons real estate on www.gogambino.com today.