
BEDS3
BATHS3 full
SQUARE FEET2,149
MLS#12692781
STATUSNew
PROPERTY TYPEResidential - Single Family
SCHOOLDistrict 308
Property Description
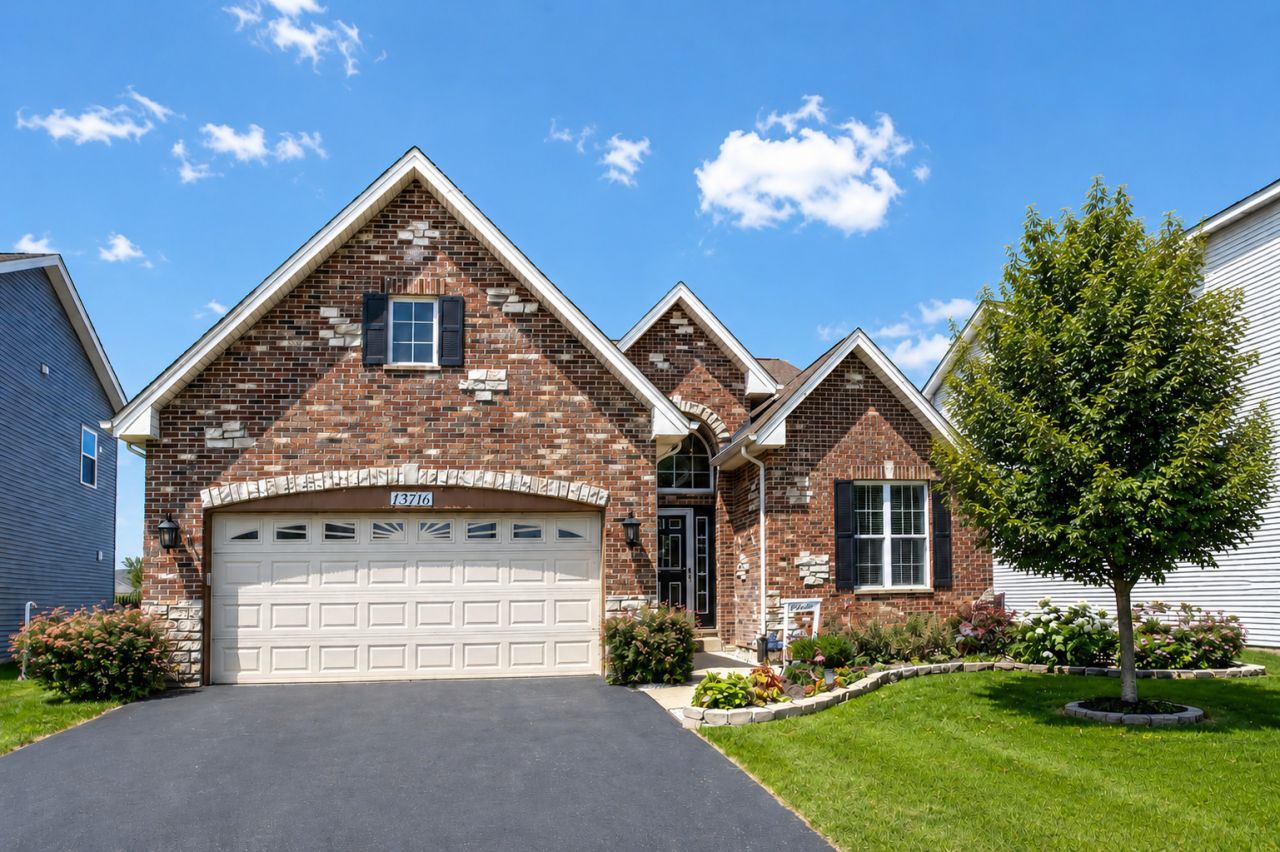
Exceptional custom ranch on a premium lookout lot, showcasing refined craftsmanship, hardwood floors, oak doors, custom built-ins and luxury fixtures throughout. The elegant main level features a designer kitchen with upgraded cabinetry, countertops, and backsplash; formal dining room; expansive living and family rooms with a striking double-sided fireplace; and a private primary suite with walk-in closet and spa-inspired luxury bath. A finished English basement with above-grade windows elevates the home's living space with a bedroom, full bath, fireplace, lofted office, and spacious living area; ideal for related living or extended guest accommodations. Outdoors, enjoy serene pond views, an in-ground sprinkler system, and a gas line for effortless entertaining. Enjoy Plainfield living: Downtown with its quaint shops & restaurants, fests, parades; Settler's Park for movies/concerts, ponds, parks, paths; The Riverfront area has a kayak launch, tubing or space to have a picnic. The location is convenient to shopping, highways and public transportation - metra, Pace Park n Ride are both nearby. Served by acclaimed District 308 schools. Major updates include roof (2019), water heater (2019), and HVAC (2024). Select wide doors offer improved accessibility.
Property Features
Property Type: Residential - Single Family
Basement: Finished, Partial Exposure, Full, Daylight
Basement: Yes
Cooling: Central Air
Fireplaces: 2
Garage: 2
Heating: Natural Gas
Home Style: Ranch
Lot Size: 0.16 Acres
Roof Type: Asphalt
Taxes: $9,141
Year Built: 2009
Amenities
Cathedral Ceiling(s)
1st Floor Bedroom
In-Law Floorplan
1st Floor Full Bath
Built-in Features
Walk-In Closet(s)
Feature Descriptions
Additional rooms: Office, Recreation Room, Den, Eating Area, Foyer, Storage
Appliances: Double Oven, Microwave, Dishwasher, Refrigerator, Washer, Dryer
Association Includes: Insurance
Bath Features: Separate Shower, Double Sink
Dining Room: Separate
Exterior: Brick, Stone, Other
Fireplace: Double Sided, Gas Log
Fireplace Location(s): Living Room, Basement
HOA Fee: 75/ Monthly
Laundry: Main Level, Gas Dryer Hookup, In Unit, Sink
Lot: Landscaped
Lot Dimensions: 55x126
Parcel#: 0601227012
Parking: Asphalt, Garage Door Opener, Yes, Garage Owned, Attached, Garage
Sewer: Public Sewer
Total Rooms: 11
Township: Na-Au-Say
Water: Public
Room Sizes
Office: 13X8
Recreation Room: 27X12
Den: 14X9
Eating Area: 22X13
Foyer: 18X13
Storage: 24X14
Bedroom 2: 11X10
Bedroom 3: 24X14
Dining Room: 14X10
Family Room: 40X14
Kitchen: 12X11
Laundry: 6X6
Living Room: 21X18
Primary Bedroom: 14X14
Local Schools
School District: District 308
Listed By / Shown By
Listed By
Agency Name: Coldwell Banker Real Estate Group
Agency Phone: 815-436-2232
Shown By
Agency Title: Gambino Realtors
Agency Phone: 815-282-2222

Estimate Your Payment
Estimated Payment
$ 3,420.44 per month $2,498.27 Principal & Interest $761.75 Property Tax $160.42 Homeowner's Insurance
13716 S Palmetto Drive | MLS# 12692781
This single family home located at 13716 S Palmetto Drive, Plainfield, IL 60544 is currently listed for sale with an asking price of $550,000. This property was built in 2009 and has 3 bedrooms and 3 full baths with 2149 sq. ft. S Palmetto Drive is located within the District 308 school district. Search Plainfield real estate on www.gogambino.com today.