
BEDS3
BATHS1 full 1 partial
SQUARE FEET1,343
MLS#12798989
STATUSNew
PROPERTY TYPERental - Single Family
SUBDIVISIONWoodland Creek
SCHOOLDistrict 46
Property Description
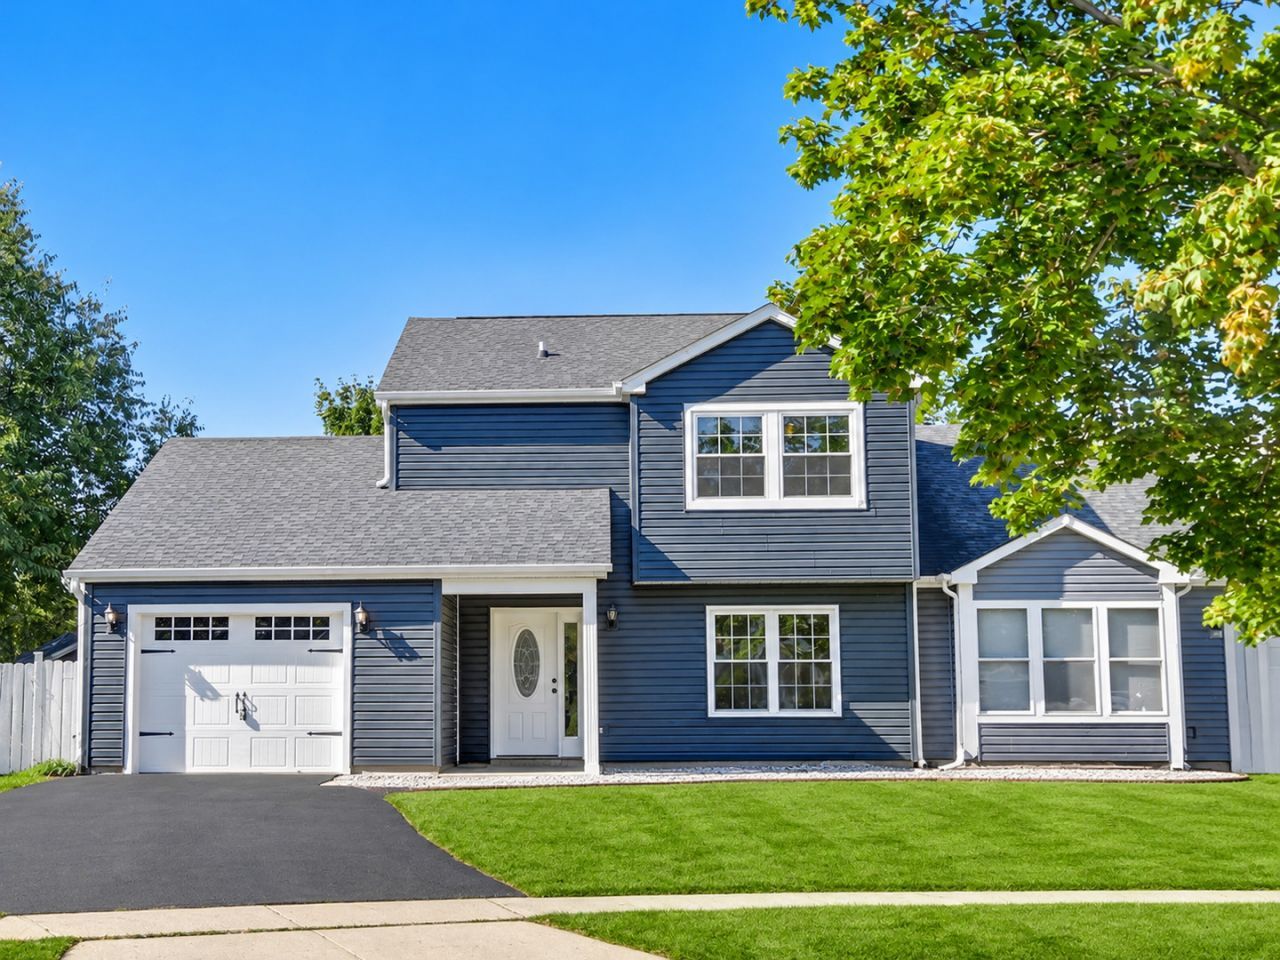
Beautifully Remodeled 3-Bedroom Duplex in Elgin - Excellent Location! Move-in ready and completely updated from top to bottom! This bright and modern home offers 3 spacious bedrooms and 1.5 bathrooms, featuring a brand-new kitchen with quartz countertops, elegant cabinetry, and stainless steel appliances. Both bathrooms have been tastefully renovated with contemporary finishes. Enjoy peace of mind with major recent upgrades, including a new roof, windows, siding, driveway, garage door, interior doors, and new flooring throughout. Ceiling fans will be added in all bedrooms for extra comfort. The large backyard provides plenty of space to relax or entertain. Conveniently located near schools, parks, shopping, and major highways. This is the perfect place to call home-freshly remodeled, move-in ready, and in an excellent location!
Property Features
Property Type: Rental - Single Family
Basement: None
Cooling: Central Air
Garage: 1.5
Heating: Gas, Forced Air
Lot Size: 4,574
Roof Type: Asphalt
Stories: 2.0
Year Built: 1993
Feature Descriptions
Additional rooms: Walk In Closet
Additional Structures: Shed(s)
Appliances: Microwave, Dishwasher, Refrigerator, Washer, Dryer, Stainless Steel Appliance(s), Gas Oven
Exterior: Vinyl Siding
Laundry: Gas Dryer Hookup, In Unit, In Kitchen
Lot: Cul-De-Sac
Lot Dimensions: 4574
Parking: Asphalt, Garage Door Opener, Yes, Garage Owned, Attached, Garage
Rent Includes: None
Sewer: Public Sewer
Total Rooms: 7
Township: Hanover
Water: Public
Room Sizes
Walk In Closet: 11X5
Bedroom 2: 10X12
Bedroom 3: 10X10
Dining Room: 10X12
Family Room: 11X11
Kitchen: 15X11
Laundry: 6X4
Living Room: 23X12
Primary Bedroom: 12X14
Local Schools
School District: District 46
Listed By / Shown By
Listed By
Agency Name: Realty of America, LLC
Agency Phone: 708-788-1900
Shown By
Agency Title: Gambino Realtors
Agency Phone: 815-282-2222

1373 Cimarron Court | MLS# 12798989
This property located at 1373 Cimarron Court , Elgin, IL 60120 is currently listed for rent with an asking price of $2,600 / Monthly. Cimarron Court is located within the District 46 school district. Search Elgin real estate on www.gogambino.com today.