
BEDS3
BATHS1 full 1 partial
SQUARE FEET1,147
MLS#12753144
STATUSNew
PROPERTY TYPEResidential - Single Family
SUBDIVISIONCalumet City
SCHOOLDistrict 155
Property Description
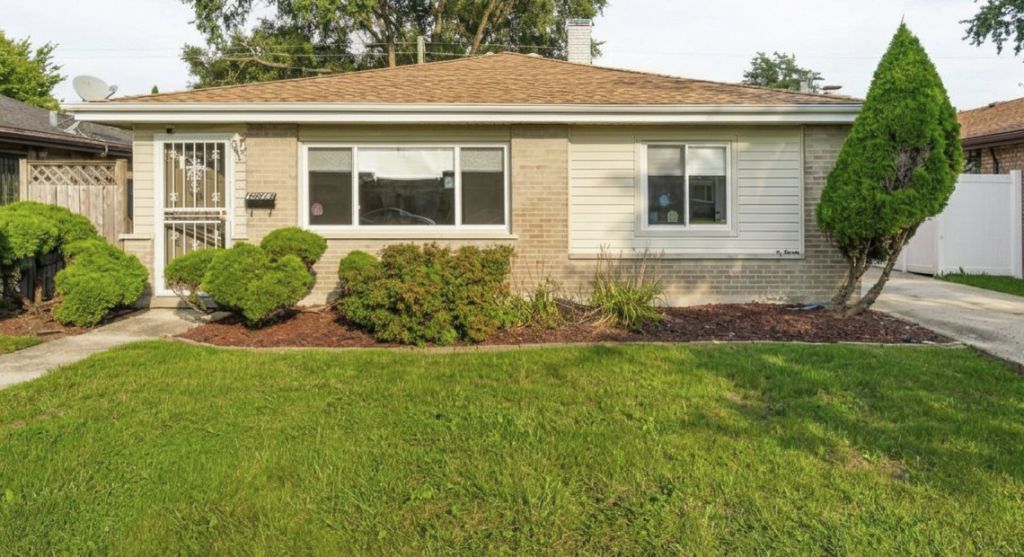
BEAUTIFUL, NEWLY RENOVATED HOME IN EXCELLENT CONDITION. AMENITIES INCLUDE: 3 BEDROOMS & 1/1.5 BATHS (MASTER) // CENTRAL AIR/HEAT // 2 CAR GARAGE // FENCED IN PROPERTY // NEWER HOT WATER HEATER // 5-YR OLD FURNACE // ROOF IN GREAT CONDITION // BACKYARD DECK // CLEAR CITY INSPECTION //OUTDOOR STORAGE SHED // NEW STAINLESS STEEL APPLIANCES// Located near public transportation, parks, forest preserve walking trail, (Sand Ridge Nature Center), and Calumet Memorial Park District. This beautiful one-story ranch is located in a peaceful, quiet neighborhood. Great for first time buyers -or- if you are downsizing. Don't miss out!!
Property Features
Property Type: Residential - Single Family
Basement: None
Cooling: Central Air
Garage: 2
Heating: Forced Air
Home Style: Ranch
Lot Size: 0
Taxes: $5,711
Year Built: 1961
Feature Descriptions
Additional rooms: No additional rooms
Additional Structures: Shed(s)
Appliances: Range, Microwave, Dishwasher, Refrigerator, Stainless Steel Appliance(s)
Association Includes: None
Dining Room: Kitchen/Dining Combo
Exterior: Brick
Lot Dimensions: 0.1281
Parcel#: 30192110570000
Parking: Garage Door Opener, Yes, Garage Owned, Detached, Garage
Sewer: Public Sewer
Total Rooms: 6
Township: Thornton
Water: Lake Michigan
Room Sizes
Bedroom 2: 12X8
Bedroom 3: 8X9
Dining Room: 10X15
Kitchen: 10X15
Laundry: 3X5
Living Room: 12X16
Primary Bedroom: 12X13
Local Schools
School District: District 155
Listed By / Shown By
Listed By
Agency Name: eXp Realty
Agency Phone: 888-574-9405
Shown By
Agency Title: Gambino Realtors
Agency Phone: 815-282-2222

Estimate Your Payment
Estimated Payment
$ 1,346.03 per month $817.62 Principal & Interest $475.92 Property Tax $52.50 Homeowner's Insurance
1373 Mackinaw Avenue | MLS# 12753144
This single family home located at 1373 Mackinaw Avenue, Calumet City, IL 60409 is currently listed for sale with an asking price of $180,000. This property was built in 1961 and has 3 bedrooms and 1 full and 1 partial baths with 1147 sq. ft. Mackinaw Avenue is located in the Calumet City subdivision within the District 155 school district. Search Calumet City real estate on www.gogambino.com today.