
BEDS3
BATHS1 full
SQUARE FEET1,315
MLS#12721062
STATUSNew
PROPERTY TYPEResidential - Single Family
SCHOOLDistrict 205
Property Description
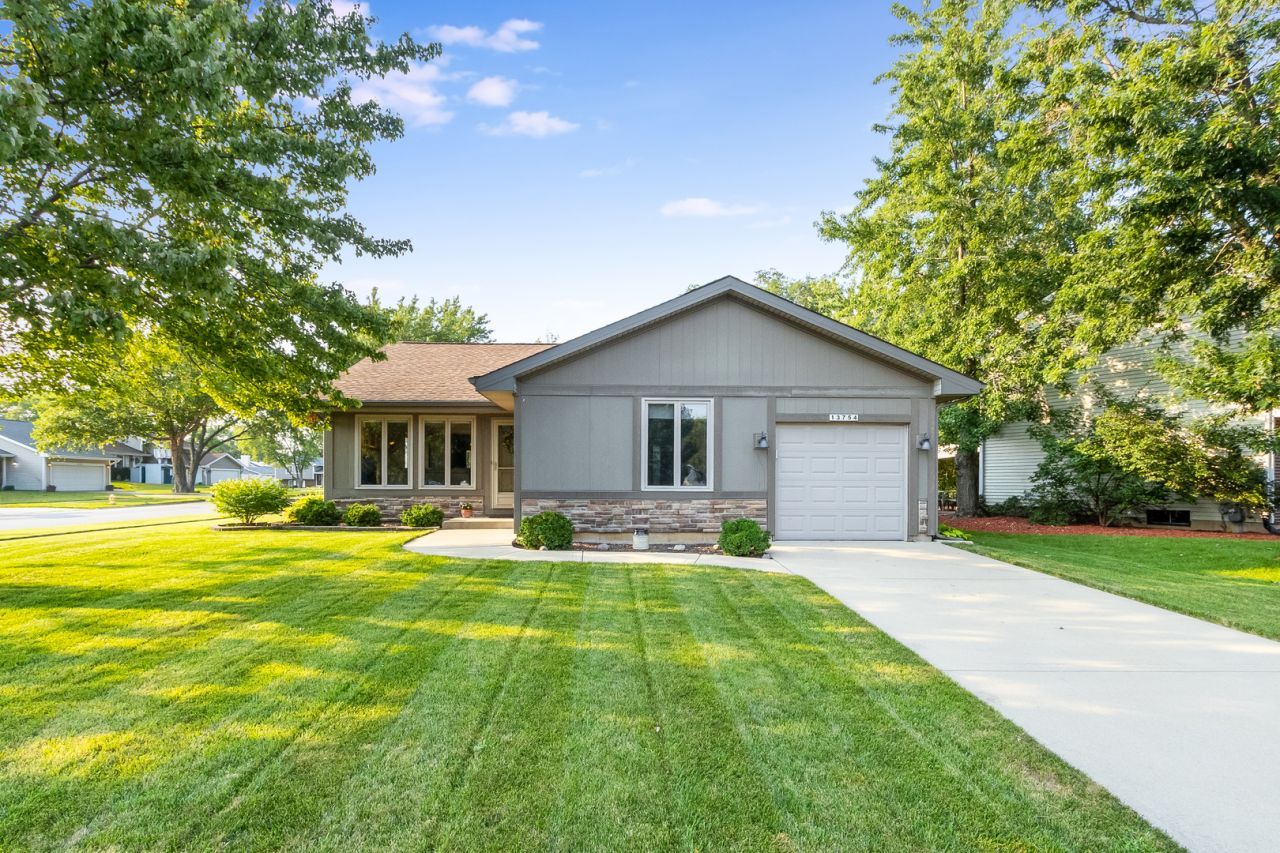
Welcome home to this beautifully designed ranch on a corner lot in the heart of Homer Glen! Offering a sought-after open floor plan, this home provides a seamless flow between the living, dining, and kitchen areas-perfect for both everyday living and entertaining. Step inside to find engineered wood flooring throughout, creating a warm and cohesive feel across the entire home. The spacious layout offers comfortable living with plenty of natural light and functional space. Car enthusiasts, hobbyists, or anyone needing extra storage will love the rare combination of an attached 1-car garage plus a detached 2-car garage-ideal for vehicles, a workshop, or additional storage needs. Enjoy outdoor living on the patio, perfect for relaxing or hosting gatherings during the warmer months. This charming ranch offers a great blend of comfort, functionality, and versatility-all in a desirable Homer Glen location. Don't miss your opportunity to make it yours!
Property Features
Property Type: Residential - Single Family
Basement: None
Cooling: Central Air
Garage: 3
Heating: Natural Gas, Forced Air
Lot Size: 0.19 Acres
Roof Type: Asphalt
Taxes: $5,413
Year Built: 1977
Amenities
1st Floor Bedroom
1st Floor Full Bath
Walk-In Closet(s)
Open Floorplan
Feature Descriptions
Additional rooms: No additional rooms
Additional Structures: Second Garage
Appliances: Range, Microwave, Dishwasher, Refrigerator, Washer
Association Includes: None
Dining Room: Combined w/ LivRm, Kitchen/Dining Combo
Exterior: Steel Siding, Brick, Stone
Laundry: Main Level
Lot: Corner Lot
Lot Dimensions: 75x108
Parcel#: 1605102060380000
Parking: Concrete, Garage Door Opener, Garage, Yes, Garage Owned, Attached, Detached
Sewer: Public Sewer
Total Rooms: 6
Township: Homer
Water: Public
Room Sizes
Bedroom 2: 10X13
Bedroom 3: 10X10
Dining Room: 9X12
Kitchen: 12X9
Living Room: 14X18
Primary Bedroom: 13X18
Local Schools
High School: Lockport Township High School
School District: District 205
Listed By / Shown By
Listed By
Agency Name: Keller Williams Preferred Rlty
Agency Phone: 708-798-1111
Shown By
Agency Title: Gambino Realtors
Agency Phone: 815-282-2222

Estimate Your Payment
Estimated Payment
$ 2,312.17 per month $1,748.79 Principal & Interest $451.08 Property Tax $112.29 Homeowner's Insurance
13754 W Birchwood Drive | MLS# 12721062
This single family home located at 13754 W Birchwood Drive , Homer Glen, IL 60491 is currently listed for sale with an asking price of $385,000. This property was built in 1977 and has 3 bedrooms and 1 full baths with 1315 sq. ft. W Birchwood Drive is located within the District 205 school district. Search Homer Glen real estate on www.gogambino.com today.