
BEDS3
BATHS1 full
SQUARE FEET1,076
MLS#12661826
STATUSNew
PROPERTY TYPEResidential - Townhouse
SCHOOLDistrict 129
Property Description
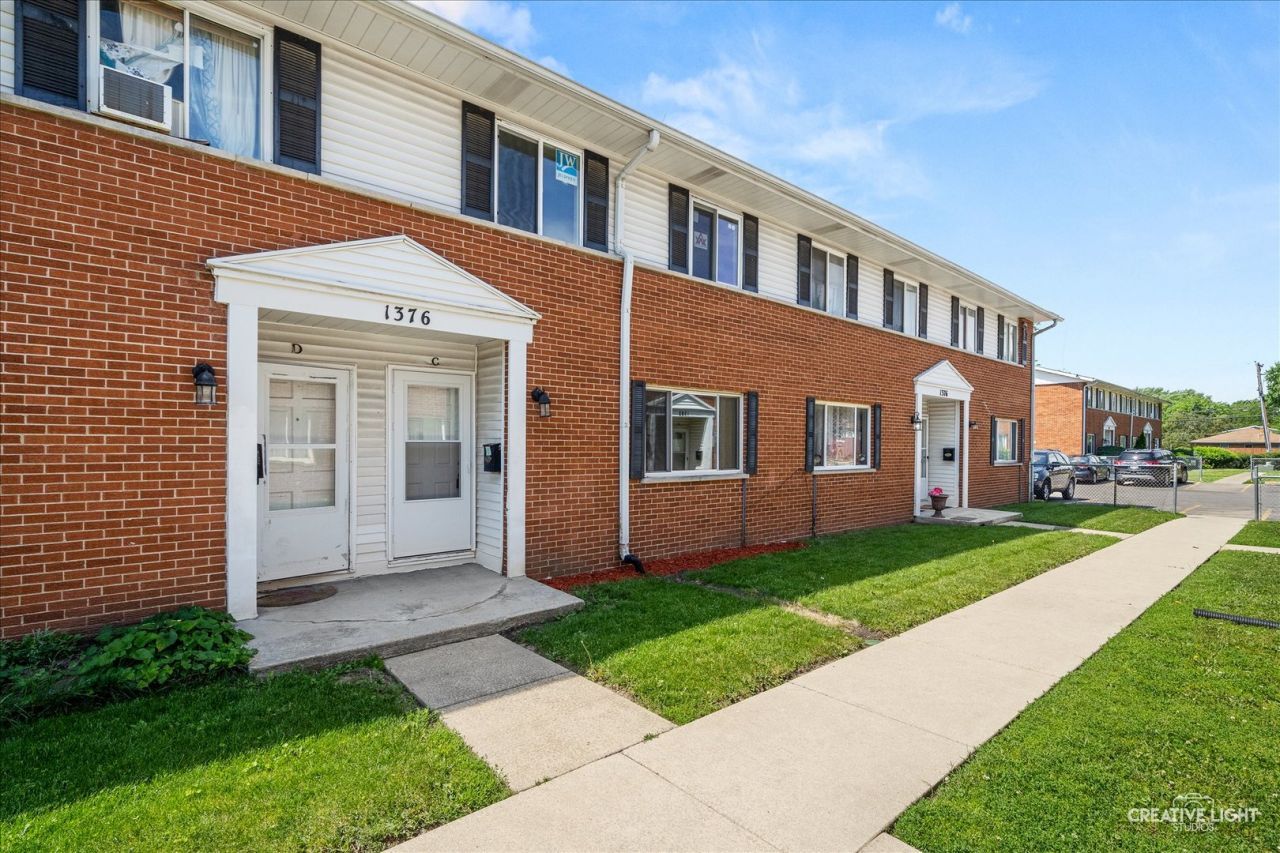
Completely remodeled and move-in ready, this 3-bedroom, 1-bath townhome offers stylish updates and functional living space throughout. The main level features a bright, refreshed interior with brand new LVP flooring, all-new cabinetry, and a full interior repaint. Upstairs, you'll find three comfortable bedrooms with new carpet and a full bathroom. The finished basement provides additional living space perfect for a family room, home office, home gym, or recreation area, along with a separate storage area for added convenience. Major improvements include brand new windows, a new concrete patio ideal for outdoor enjoyment, and a newer furnace and A/C (just 3 years old). Located in Aurora with convenient access to shopping, dining, parks, metra, and I-88, this turnkey home is ready for its next owner.
Property Features
Property Type: Residential - Townhouse
Basement: Yes
Basement: Finished, Full
Cooling: Central Air
Heating: Natural Gas, Forced Air
Lot Size: 0.04 Acres
Stories: 2.0
Taxes: $1,469
Year Built: 1964
Feature Descriptions
Additional rooms: Recreation Room
Association Includes: Parking, Insurance, Exterior Maintenance, Lawn Care, Scavenger, Snow Removal
Exterior: Vinyl Siding, Brick
HOA Fee: 170/ Monthly
Lot Dimensions: 43x43
Parcel#: 1517402136
Parking: Yes
Pet Allowed: Cats OK, Dogs OK
Sewer: Public Sewer
Total Rooms: 6
Township: Aurora
Water: Public
Room Sizes
Recreation Room: 12X12
Bedroom 2: 10X11
Bedroom 3: 10X9
Kitchen: 19X9
Laundry: 10X10
Living Room: 16X14
Primary Bedroom: 11X11
Local Schools
High School: West Aurora High School
Middle School: Jefferson Middle School
Elementary School: Mccleery Elementary School
School District: District 129
Listed By / Shown By
Listed By
Agency Name: eXp Realty
Agency Phone: 630-669-6318
Shown By
Agency Title: Gambino Realtors
Agency Phone: 815-282-2222

Estimate Your Payment
Estimated Payment
$ 1,112.90 per month $930.72 Principal & Interest $122.42 Property Tax $59.76 Homeowner's Insurance
1376 Monomoy Street | MLS# 12661826
This townhouse located at 1376 Monomoy Street, Aurora, IL 60506 is currently listed for sale with an asking price of $204,900. This property was built in 1964 and has 3 bedrooms and 1 full baths with 1076 sq. ft. Monomoy Street is located within the District 129 school district. Search Aurora real estate on www.gogambino.com today.