
BEDS2
BATHS2 full
SQUARE FEET1,250
MLS#12701642
STATUSNew
PROPERTY TYPEResidential - Condominium
SUBDIVISIONHarvest Run
SCHOOLDistrict 211
Property Description
The Best Kept Secret Can Be Yours*2nd Floor Harvest Run Coach Home featuring Light & Open Concept Floorplan*Private Location with No Neighbors Behind Unit*Soaring Ceilings in the Great Room with Sliding Glass Doors to the Double Balcony which overlooks Landscaping and a Peek a Boo View of a Pond*Huge Master Bedroom with Vaulted Ceilings features Updated and Upgraded Hollywood Style Bathroom with Beautiful Furniture Quality Cabinetry, Tile Floors, Luxurious Shower & More*Nice Sized Eat-In Kitchen has Ample Cabinetry and Counter Space*2nd Bedroom is Good Sized and is Service by a Great Hall Bath*In Unit Utility Room features Extra Storage*Walk to Many Neighborhood Stores*New Roof 2026*Siding to be Done Next Year*(No special assessments needed)Refrigerator, Stove and Dishwasher (24) New Carpet (26) Close to Multiple Stores, Route 12, Route 53 Expressway and Metra Train*Relax & Enjoy*
Property Features
Property Type: Residential - Condominium
Basement: None
Cooling: Central Air
Fireplaces: 1
Garage: 1
Heating: Natural Gas
Lot Size: common
Roof Type: Asphalt
Stories: 2.0
Taxes: $3,679
Year Built: 1991
Amenities
Vaulted Ceiling(s)
Feature Descriptions
Additional rooms: Foyer
Appliances: Range, Microwave, Dishwasher, Refrigerator, Washer, Dryer, Disposal
Association Amenities: Park
Association Includes: Insurance, Exterior Maintenance, Lawn Care, Snow Removal
Bath Features: Separate Shower
Dining Room: Combined w/ LivRm
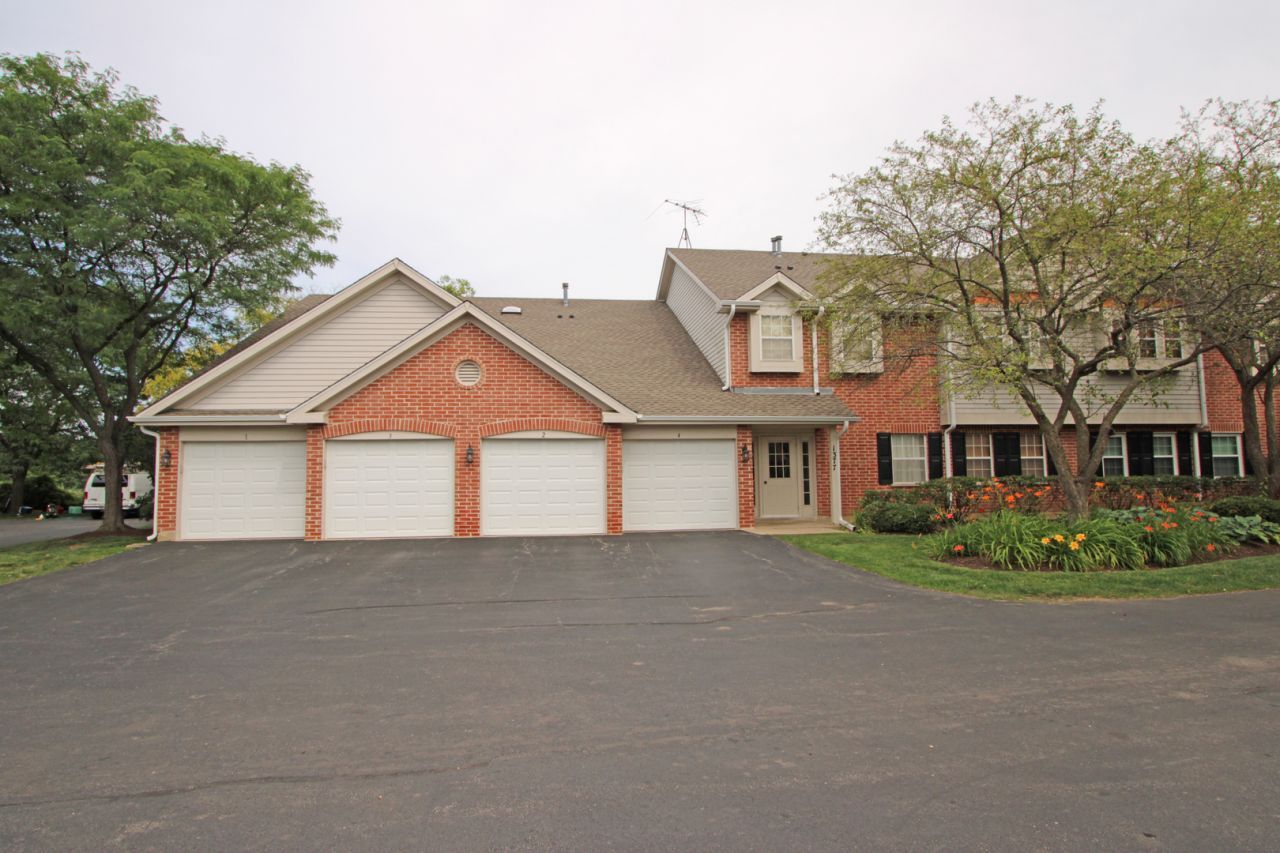
Exterior: Aluminum Siding, Brick
Fireplace Location(s): Living Room
HOA Fee: 298/ Monthly
Laundry: In Unit
Lot: Cul-De-Sac
Lot Dimensions: common
Other Equipment: Intercom, CO Detectors, Ceiling Fan(s)
Parcel#: 02124100561114
Parking: Asphalt, Garage Door Opener, Yes, Garage Owned, Attached, Garage
Pet Allowed: Cats OK, Dogs OK
Sewer: Public Sewer
Total Rooms: 5
Township: Palatine
Water: Lake Michigan
Room Sizes
Foyer: 3X3
Bedroom 2: 15X12
Dining Room: COMBO
Kitchen: 13X13
Laundry: 12X5
Living Room: 24X14
Primary Bedroom: 17X12
Local Schools
High School: Palatine High School
Middle School: Winston Campus Middle School
Elementary School: Jane Addams Elementary School
School District: District 211
Listed By / Shown By
Listed By
Agency Name: RE/MAX Suburban
Agency Phone: 847-438-6200
Shown By
Agency Title: Gambino Realtors
Agency Phone: 815-282-2222

Estimate Your Payment
Estimated Payment
$ 1,877.14 per month $1,475.80 Principal & Interest $306.58 Property Tax $94.76 Homeowner's Insurance
1377 E Evergreen Drive , Unit 2 | MLS# 12701642
This condo located at 1377 E Evergreen Drive , Unit 2, Palatine, IL 60074 is currently listed for sale with an asking price of $324,900. This property was built in 1991 and has 2 bedrooms and 2 full baths with 1250 sq. ft. E Evergreen Drive , Unit 2 is located in the Harvest Run subdivision within the District 211 school district. Search Harvest Run real estate on www.gogambino.com today.