
BEDS4
BATHS2 full
SQUARE FEET1,850
MLS#12738293
STATUSNew
PROPERTY TYPEResidential - Single Family
SCHOOLDistrict 211
Property Description
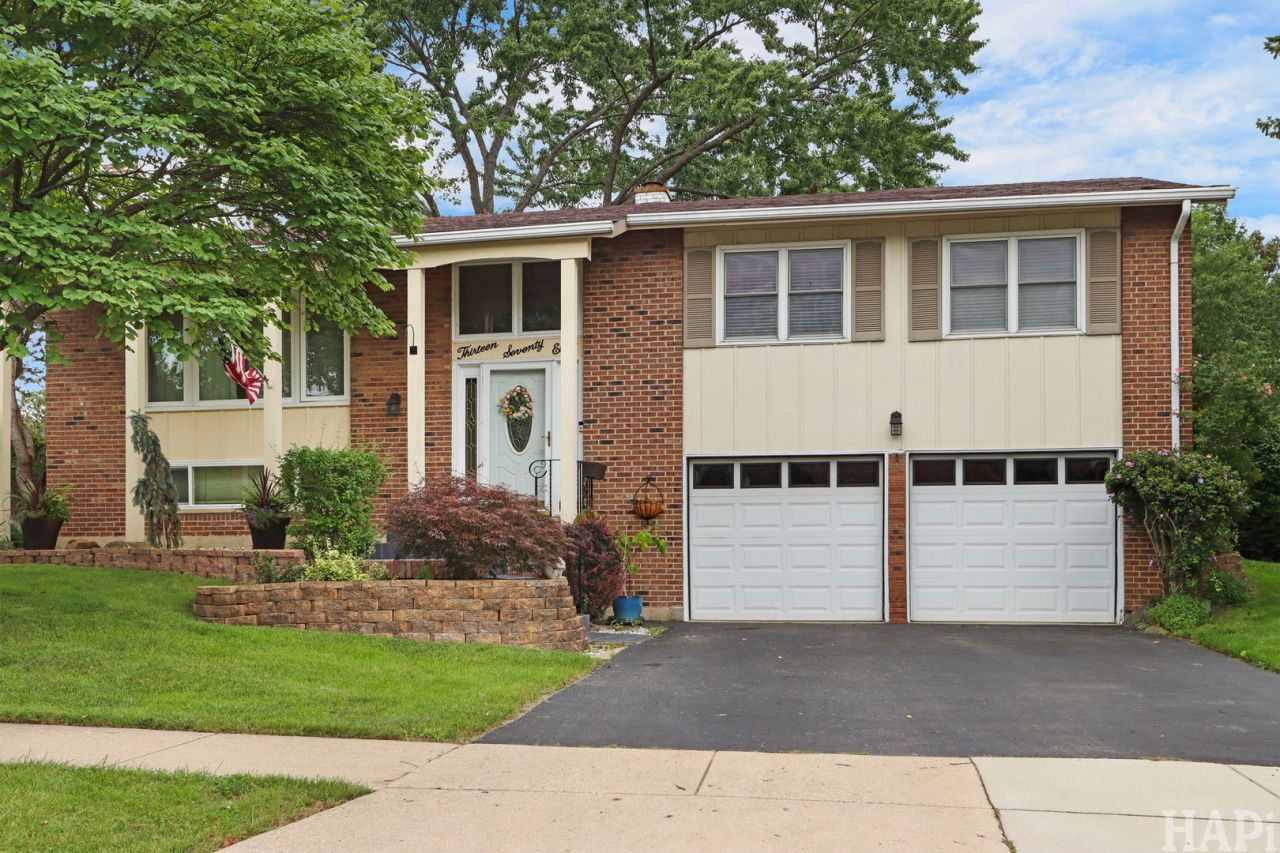
Tucked on a landscaped lot in west Elk Grove Village, this brick split-level opens to gleaming hardwood floors running through a sun-filled living room, a separate dining room with crown molding, and a kitchen built for people who actually cook: granite counters, glass tile backsplash, stainless appliances, custom raised-panel cabinetry, and a butcher block island, with a slider out to the raised deck. Three bedrooms sit upstairs including a primary with its own bath and double closets, while the lower level adds a fourth bedroom or home office, a full bath with tiled walk-in shower, a dedicated laundry room, and a family room anchored by a floor-to-ceiling brick fireplace. Out back, a fully fenced yard under mature shade trees offers a wide concrete patio, perennial beds, and a two-story cedar shed with loft balcony, plus a back gate that opens right onto Mather Park and Stevenson Elementary. Two-car attached garage, and minutes to Busse Woods, Rainbow Falls Waterpark, Woodfield, Metra, I-290, IL-390, and O'Hare.
Property Features
Property Type: Residential - Single Family
Basement: None
Cooling: Central Air
Fireplaces: 1
Garage: 2
Heating: Natural Gas
Lot Size: 112x78x112x51
Roof Type: Asphalt
Taxes: $7,368
Year Built: 1972
Feature Descriptions
Additional rooms: No additional rooms
Additional Structures: Shed(s)
Association Includes: None
Exterior: Vinyl Siding, Brick
Fireplace: Wood Burning
Fireplace Location(s): Family Room
Laundry: Gas Dryer Hookup
Lot Dimensions: 112x78x112x51
Parcel#: 07364030150000
Parking: Asphalt, Garage Door Opener, Yes, Attached, Garage
Sewer: Public Sewer
Total Rooms: 8
Township: Elk Grove
Water: Public
Room Sizes
Bedroom 2: 12X10
Bedroom 3: 11X9
Bedroom 4: 9X12
Dining Room: 12X10
Family Room: 15X12
Kitchen: 13X11
Laundry: 8X6
Living Room: 20X13
Primary Bedroom: 14X11
Local Schools
High School: J B Conant High School
Middle School: Margaret Mead Junior High School
Elementary School: Adlai Stevenson Elementary Schoo
School District: District 211
Listed By / Shown By
Listed By
Agency Name: Brokerocity Inc
Agency Phone: 847-984-9500
Shown By
Agency Title: Gambino Realtors
Agency Phone: 815-282-2222

Estimate Your Payment
Estimated Payment
$ 3,018.90 per month $2,259.80 Principal & Interest $614.00 Property Tax $145.10 Homeowner's Insurance
1378 Volkamer Trail | MLS# 12738293
This single family home located at 1378 Volkamer Trail , Elk Grove Village, IL 60007 is currently listed for sale with an asking price of $497,500. This property was built in 1972 and has 4 bedrooms and 2 full baths with 1850 sq. ft. Volkamer Trail is located within the District 211 school district. Search Elk Grove Village real estate on www.gogambino.com today.