
BEDS3
BATHS3 full
MLS#12800943
STATUSNew
PROPERTY TYPEResidential - Single Family
SCHOOLDistrict 300
Property Description
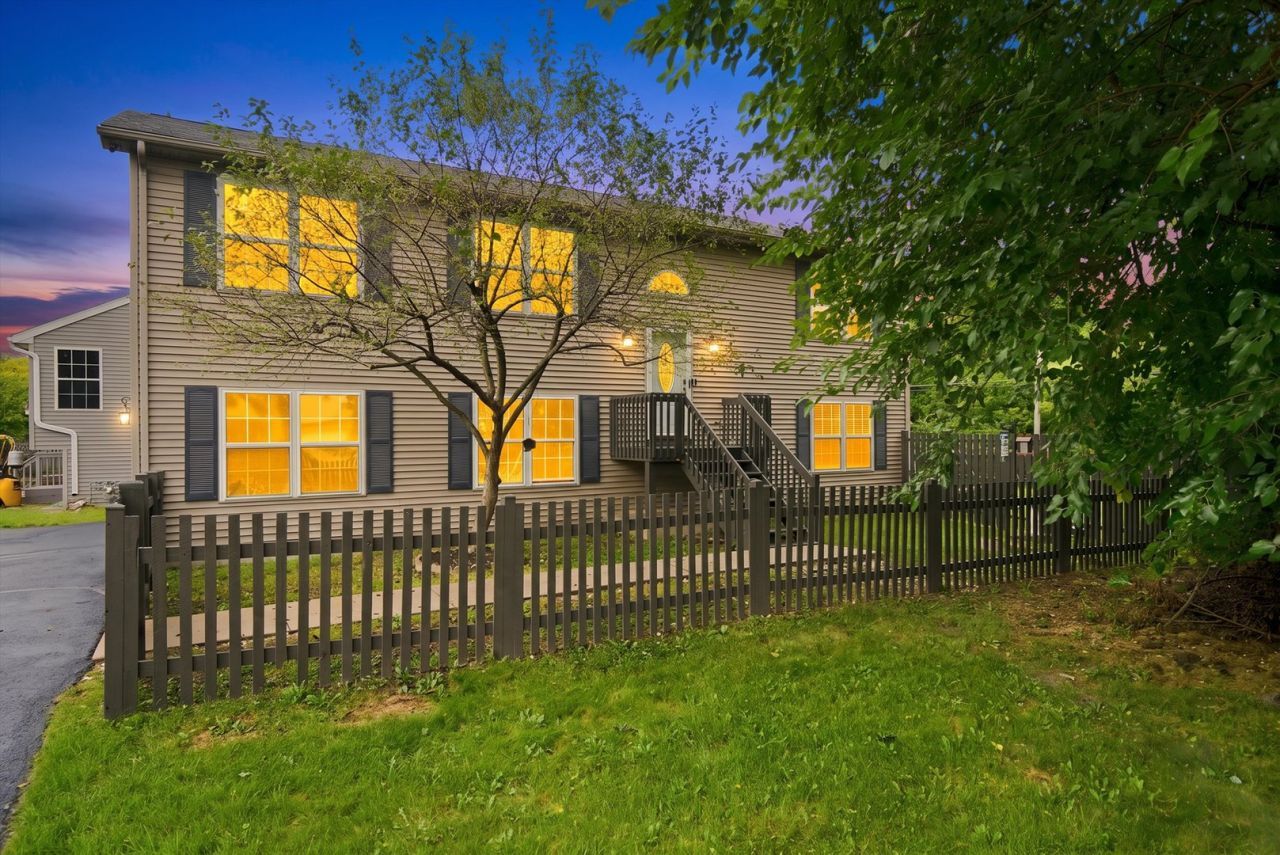
Welcome to this gorgeous 3 bed, 3 bath home that sits on a quaint corner lot just minutes away from picturesque Downtown Algonquin. Located in the coveted Algonquin School District 300, with a school bus stop right up front! Step inside to an open and inviting living room featuring elegant vaulted ceilings and all brand new beautiful skylights. The spacious kitchen provides generous counter space and a convenient breakfast bar. The primary suite includes skylights, a private bathroom, and an oversized walk-in closet. A private balcony off the dining area overlooks the large, fully fenced backyard, while an expansive deck offers the perfect setting for relaxing or entertaining. Additional highlights include a freshly resurfaced circular driveway with two entrances, an attached two-car garage, a newer A/C compressor, a new water-softening and purification system, and added attic insulation. A brand-new roof was just installed 10/2026 offering added value and peace of mind to the new owner! An optional low-cost annual membership provides exclusive access to the Algonquin Hills Subdivision river lot, featuring a boat launch, pier, beach, and playground.
Property Features
Property Type: Residential - Single Family
Basement: Yes
Basement: Finished, Exterior Entry, Full, Walk-Out Access
Cooling: Central Air
Garage: 2.5
Heating: Gas, Forced Air
Home Style: Step Ranch
Lot Size: 0.15 Acres
Roof Type: Asphalt
Taxes: $7,574
Year Built: 2002
Amenities
Cathedral Ceiling(s)
Feature Descriptions
Additional rooms: Deck, Utility Room-1st Floor
Additional Structures: Garage(s)
Appliances: Range, Microwave, Dishwasher, Refrigerator, Humidifier
Association Includes: None
Bath Features: Accessible Shower, Soaking Tub
Dining Room: Combined w/ LivRm
Exterior: Vinyl Siding
Laundry: Gas Dryer Hookup
Lot: Corner Lot, Water Rights
Lot Dimensions: 143 X 51
Other Equipment: Water-Softener Owned, TV-Cable, CO Detectors, Ceiling Fan(s), Radon Mitigation System, Water Heater-Gas
Parcel#: 1927232001
Parking: Asphalt, Side Driveway, Garage Door Opener, Yes, Garage Owned, Attached, Garage
Sewer: Septic Tank
Total Rooms: 7
Township: Algonquin
Water: Well
Room Sizes
Utility Room-1st Floor: 8X9
Deck: 17X10
Bedroom 2: 11X11
Bedroom 3: 14X10
Dining Room: 10X12
Family Room: 15X14
Kitchen: 14X10
Laundry: 12X7
Living Room: 20X14
Primary Bedroom: 18X13
Local Schools
High School: H D Jacobs High School
Middle School: Algonquin Middle School
Elementary School: Eastview Elementary School
School District: District 300
Listed By / Shown By
Listed By
Agency Name: MPower Residential Brokerage LLC
Agency Phone: 312-498-8473
Shown By
Agency Title: Gambino Realtors
Agency Phone: 815-282-2222

Estimate Your Payment
Estimated Payment
$ 2,492.25 per month $1,748.79 Principal & Interest $631.17 Property Tax $112.29 Homeowner's Insurance
1379 Cary Road | MLS# 12800943
This single family home located at 1379 Cary Road , Algonquin, IL 60102 is currently listed for sale with an asking price of $385,000. This property was built in 2002 and has 3 bedrooms and 3 full baths. Cary Road is located within the District 300 school district. Search Algonquin real estate on www.gogambino.com today.