
BEDS3
BATHS2 full 1 partial
SQUARE FEET1,600
MLS#12802719
STATUSNew
PROPERTY TYPEResidential - Single Family
SCHOOLDistrict 200U
Property Description
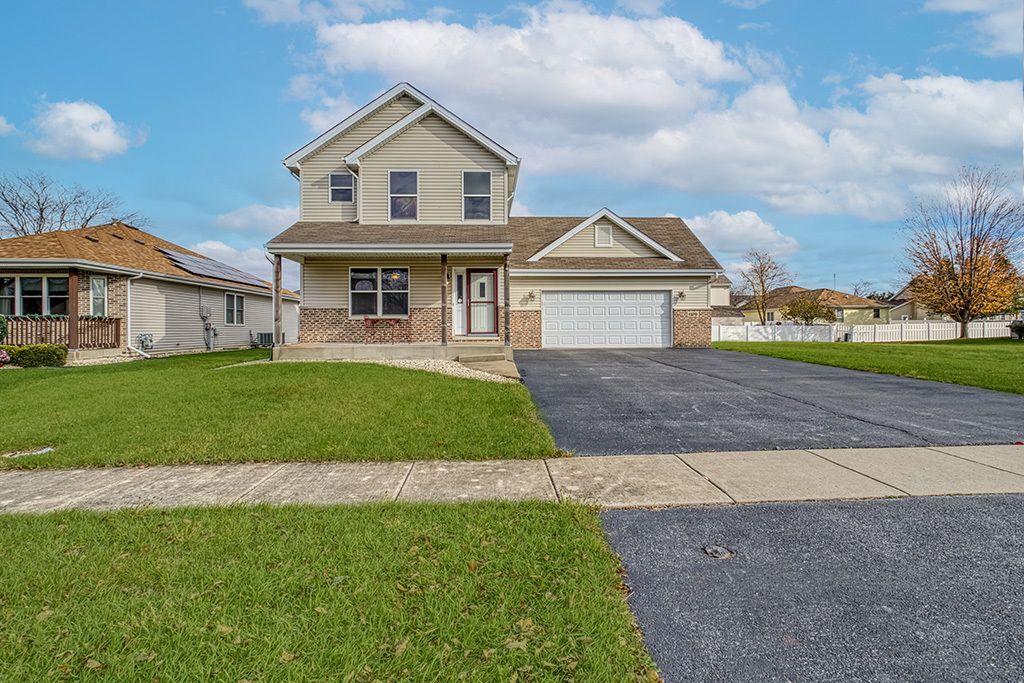
Welcome to this inviting two-story home in desirable Hunter's Chase Subdivision, situated on a beautiful, quiet block in Beecher, offering 3 bedrooms and 2.5 bathrooms with a functional layout and comfortable living spaces throughout. Step inside to find a welcoming main level featuring a living room, dining room, convenient half bathroom, and main-level laundry. The main floor was refreshed with new paint and new flooring in 2021, adding to the home's appeal. Upstairs, you'll find three bedrooms and two full bathrooms, including a spacious primary bedroom complete with a walk-in closet and private bathroom. Additional updates include a brand-new water heater (2026), dishwasher (2025), and washer and dryer (2024). The basement features a bathroom rough-in, offering plenty of potential for future finishing and additional living space. The attached, spacious two-car garage provides plenty of room for parking and additional storage. Step outside and enjoy the beautiful backyard, complete with a patio where the possibilities are endless. Conveniently located just minutes from schools, parks, and local amenities, this property offers a great opportunity for its next owner. Whether you're looking to make it your own or invest in a property with potential, don't miss the opportunity to see all it has to offer. Property is being sold as-is. Schedule your private showing today!
Property Features
Property Type: Residential - Single Family
Basement: Yes
Basement: Unfinished, Full
Cooling: Central Air
Garage: 2
Heating: Gas
Lot Size: 0.18 Acres
Roof Type: Asphalt
Taxes: $6,777
Year Built: 2010
Feature Descriptions
Additional rooms: No additional rooms
Appliances: Range, Microwave, Dishwasher, Refrigerator, Washer, Dryer
Association Includes: None
Exterior: Vinyl Siding, Brick
Laundry: In Unit, Sink
Lot Dimensions: 65 X 120
Parcel#: 2222094030330000
Parking: Asphalt, Garage Door Opener, Yes, Garage Owned, Attached, Garage
Sewer: Public Sewer
Total Rooms: 6
Township: Washington
Water: Public
Room Sizes
Bedroom 2: 11X10
Bedroom 3: 10X10
Dining Room: 10X13
Kitchen: 18X13
Laundry: 6X8
Living Room: 16X14
Primary Bedroom: 15X13
Local Schools
School District: District 200U
Listed By / Shown By
Listed By
Agency Name: Village Realty, Inc.
Agency Phone: 708-478-1212
Shown By
Agency Title: Gambino Realtors
Agency Phone: 815-282-2222

Estimate Your Payment
Estimated Payment
$ 2,135.79 per month $1,476.25 Principal & Interest $564.75 Property Tax $94.79 Homeowner's Insurance
1379 Trailside Drive | MLS# 12802719
This single family home located at 1379 Trailside Drive, Beecher, IL 60401 is currently listed for sale with an asking price of $325,000. This property was built in 2010 and has 3 bedrooms and 2 full and 1 partial baths with 1600 sq. ft. Trailside Drive is located within the District 200U school district. Search Beecher real estate on www.gogambino.com today.