
BEDS4
BATHS2 full 1 partial
SQUARE FEET2,560
MLS#12803188
STATUSNew
PROPERTY TYPEResidential - Single Family
SCHOOLDistrict 211
Property Description
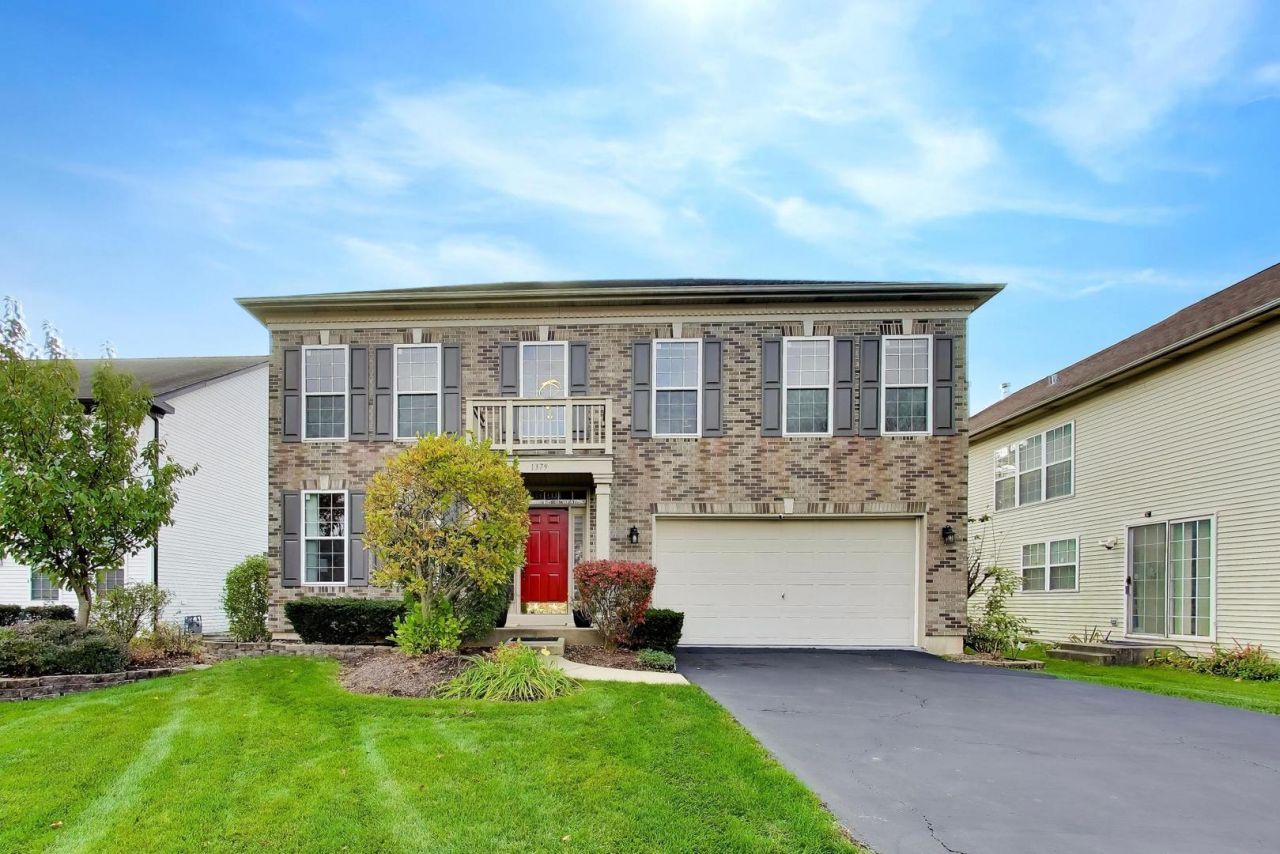
Located on a private cul-de-sac near parks, schools, and everyday conveniences, this beautifully maintained home offers the move-in-ready lifestyle you've been looking for. Step inside the inviting two-story foyer, where natural light and thoughtful design immediately welcome you home. The spacious living room features an abundance of windows and flows effortlessly into the dining room, creating the perfect setting for formal gatherings and memorable celebrations. At the heart of the home is the stunning white kitchen, beautifully updated with new quartz countertops and a stylish backsplash, both completed in 2025. The oversized island provides additional seating and generous storage, while the adjoining eat-in area offers space for casual meals. The kitchen opens to the vaulted family room, creating an ideal gathering space, complete with a gas fireplace for cooler evenings. From the kitchen, step outside onto the private deck and into the newly fenced backyard, completed in 2024. Whether hosting summer barbecues, enjoying morning coffee, or relaxing with family and friends, this outdoor space offers plenty of room to entertain and unwind. A main-level laundry room and convenient drop zone off the garage add to the home's everyday functionality. Upstairs, the spacious primary suite features an elegant tray ceiling, a large walk-in closet, and a private bath with dual vanities, a separate shower, and a relaxing soaking tub. Three additional generously sized bedrooms-all with gleaming hardwood floors-share a beautifully updated full bathroom (2024) with a double vanity and tiled tub/shower. The fully finished, 9-foot basement provides an impressive extension of the home's living space. Highlights include a custom built-in oak entertainment center, wet bar, plumbing for a potential third bathroom, a separate wine room, and additional space that can accommodate a compressor-or be converted to extra storage to suit your needs. Recent updates include A/C (2021), furnace (2021), windows (2018), EV charger prewiring (2023), fresh paint (2025), backup sump pump (2025), and roof (2013). Just steps from local parks, soccer fields, and the YMCA, and conveniently close to downtown Palatine, this home offers easy access to Metra transportation, dining, nightlife, shopping, and more.
Property Features
Property Type: Residential - Single Family
Basement: Yes
Basement: Finished, Full
Cooling: Central Air
Fireplaces: 1
Garage: 2
Heating: Gas, Forced Air
Home Style: Colonial
Lot Size: 0.22 Acres
Roof Type: Asphalt
Taxes: $12,870
Year Built: 1999
Amenities
Vaulted Ceiling(s)
Wet Bar
Walk-In Closet(s)
Feature Descriptions
Additional rooms: Eating Area, Recreation Room, Foyer, Utility Room-Lower Level, Storage, Walk In Closet, Loft
Appliances: Range, Microwave, Dishwasher, Refrigerator, Washer, Dryer, Disposal
Association Includes: None
Bath Features: Separate Shower, Double Sink
Dining Room: L-shaped
Exterior: Vinyl Siding, Brick
Fireplace: Gas Log
Fireplace Location(s): Family Room
Laundry: Main Level, In Unit
Lot: Cul-De-Sac
Lot Dimensions: 50x16x149x60x162
Other Equipment: Ceiling Fan(s), Sump Pump
Parcel#: 02093150260000
Parking: Asphalt, Garage Door Opener, Yes, Garage Owned, Attached, Garage
Sewer: Public Sewer
Total Rooms: 11
Township: Palatine
Water: Lake Michigan
Room Sizes
Eating Area: 11X10
Recreation Room: 22X16
Foyer: 12X9
Storage: 10X7
Walk In Closet: 9X6
Loft: 16X7
Bedroom 2: 11X11
Bedroom 3: 13X11
Bedroom 4: 13X12
Dining Room: 12X12
Family Room: 18X13
Kitchen: 13X13
Laundry: 13X6
Living Room: 12X12
Primary Bedroom: 20X15
Local Schools
High School: Palatine High School
Middle School: Walter R Sundling Middle School
Elementary School: Gray M Sanborn Elementary School
School District: District 211
Listed By / Shown By
Listed By
Agency Name: @properties Christie's International Real Estate
Agency Phone: 847-797-0200
Shown By
Agency Title: Gambino Realtors
Agency Phone: 815-282-2222

Estimate Your Payment
Estimated Payment
$ 4,262.44 per month $2,997.47 Principal & Interest $1,072.50 Property Tax $192.47 Homeowner's Insurance
1379 W Deer Court | MLS# 12803188
This single family home located at 1379 W Deer Court , Palatine, IL 60067 is currently listed for sale with an asking price of $659,900. This property was built in 1999 and has 4 bedrooms and 2 full and 1 partial baths with 2560 sq. ft. W Deer Court is located within the District 211 school district. Search Palatine real estate on www.gogambino.com today.