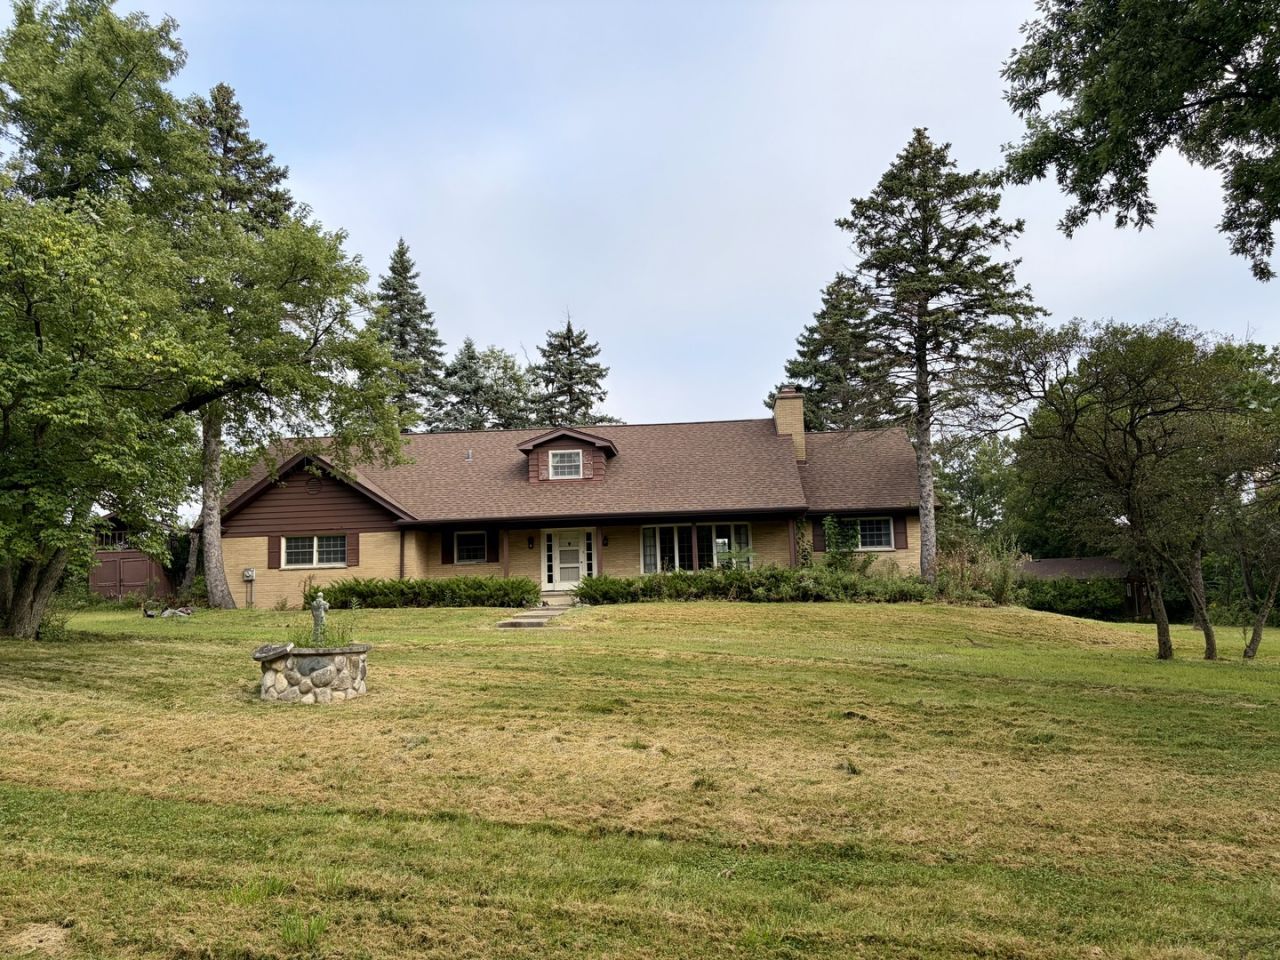

BEDS4
BATHS3 full
SQUARE FEET2,412
MLS#12750886
STATUSNew
PROPERTY TYPEResidential - Single Family
SCHOOLDistrict 86
Property Description
A rare offering in Breakenridge Farm, one of Oak Brook's most exclusive gated communities - an approximately 2.5-acre estate parcel tucked at the end of a private, tree-lined drive and bordered by a wooded creek and zoned for horses. Set among magnificent multimillion-dollar estates, this is a singular chance to build the custom luxury home you've envisioned on one of the area's last great sites, with a scale and privacy that are nearly impossible to find this close to the city. A coveted address minutes from Oakbrook Center's world-class shopping and dining, championship golf, the Oak Brook Sports Core and polo fields, and Fullersburg Woods, with I-88/I-294/I-290 putting downtown Chicago and O'Hare within easy reach. Award-winning Oak Brook & Hinsdale Central schools.
Property Features
Property Type: Residential - Single Family
Basement: Yes
Basement: Partially Finished, Full
Cooling: Central Air
Fireplaces: 1
Garage: 2
Heating: Natural Gas
Lot Size: 2.53 Acres
Taxes: $20,102
Year Built: 1967
Feature Descriptions
Additional rooms: Screened Porch
Association Includes: None
Exterior: Cedar
Fireplace Location(s): Living Room
Lot Dimensions: 110207
Parcel#: 0635301007
Parking: Yes, Attached, Garage
Sewer: Septic Tank
Total Rooms: 8
Township: York
Water: Well
Room Sizes
Screened Porch: 12X13
Bedroom 2: 9X12
Bedroom 3: 9X12
Bedroom 4: 10X18
Dining Room: 11X12
Family Room: 12X19
Kitchen: 16X12
Laundry: 8X10
Living Room: 20X15
Primary Bedroom: 14X12
Local Schools
High School: Hinsdale Central High School
Middle School: Butler Junior High School
Elementary School: Brook Forest Elementary School
School District: District 86
Listed By / Shown By
Listed By
Agency Name: @properties Christie?s International Real Estate
Agency Phone: 630-241-0800
Shown By
Agency Title: Gambino Realtors
Agency Phone: 815-282-2222

Estimate Your Payment
Estimated Payment
$ 13,518.41 per month $11,128.66 Principal & Interest $1,675.17 Property Tax $714.58 Homeowner's Insurance
138 Breakenridge Farm Road | MLS# 12750886
This single family home located at 138 Breakenridge Farm Road , Oak Brook, IL 60523 is currently listed for sale with an asking price of $2,450,000. This property was built in 1967 and has 4 bedrooms and 3 full baths with 2412 sq. ft. Breakenridge Farm Road is located within the District 86 school district. Search Oak Brook real estate on www.gogambino.com today.