
BEDS2
BATHS2 full
SQUARE FEET1,536
MLS#12466063
STATUSActive
PROPERTY TYPEResidential - Single Family
SUBDIVISIONShadow Lakes
SCHOOLDistrict 255U
Property Description
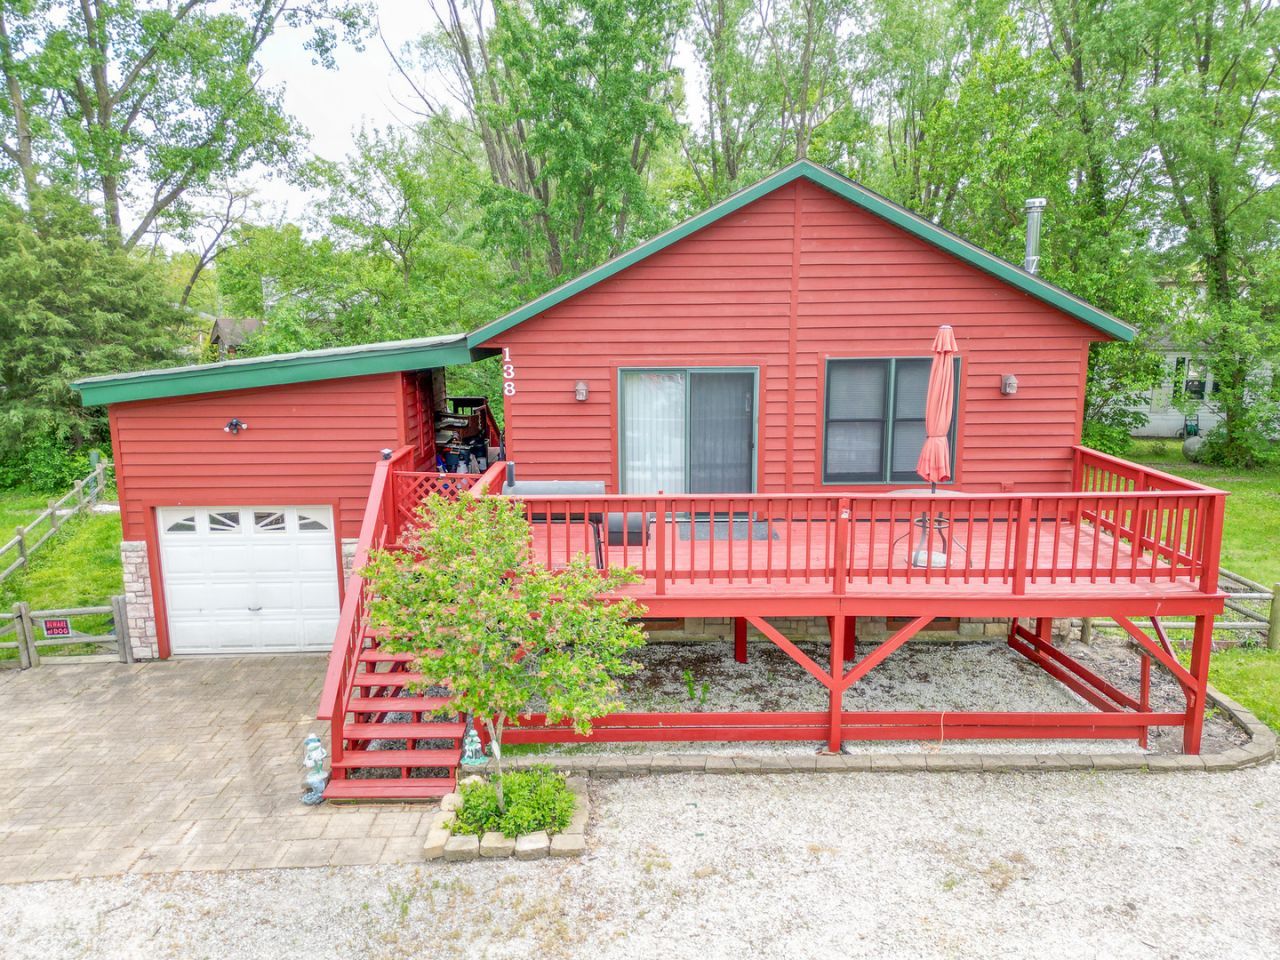
Welcome to Shadow Lakes - where comfort, convenience, and resort-style living come together! This well-maintained 2 bedroom, 2 bathroom home offers plenty of space both inside and out, featuring ample storage throughout and thoughtful updates that make it truly move-in ready. Recent improvements include a beautifully remodeled kitchen, new flooring within the last two years, five brand-new windows installed this year, and updated back steps completed approximately four years ago. The property also features solar panels for added energy efficiency, a garage with an attached storage shed, and plenty of room to enjoy everyday living or weekend getaways. Located in the desirable Shadow Lakes community, residents enjoy access to boating, fishing, pools, clubhouse amenities, and more - all just a short drive from the city while feeling worlds away.
Property Features
Property Type: Residential - Single Family
Basement: Yes
Basement: Finished, Full
Cooling: Window Unit(s)
Fireplaces: 1
Garage: 1
Heating: Electric, Solar
Lot Size: 0.13 Acres
Roof Type: Asphalt
Taxes: $1,774
Year Built: 2005
Feature Descriptions
Additional rooms: No additional rooms
Additional Structures: Shed(s)
Appliances: Range, Microwave, Dishwasher, Refrigerator, Washer, Dryer, Water Softener
Association Includes: Water, Pool, Scavenger, Lake Rights
Bath Features: Accessible Shower
Dining Room: Combined w/ LivRm, Kitchen/Dining Combo
Exterior: Wood Siding
Fireplace: Wood Burning Stove
Fireplace Location(s): Living Room
HOA Fee: 2406/ Annually
Laundry: In Unit
Lot Dimensions: 42x98
Parcel#: 0224042070050000
Parking: Yes, Garage Owned, Detached, Garage
Sewer: Public Sewer
Total Rooms: 6
Township: Wilmington
Water: Shared Well
Room Sizes
Bedroom 2: 10X13
Dining Room: 13X12
Family Room: 16X22
Kitchen: 11X12
Laundry: 8X6
Living Room: 16X11
Primary Bedroom: 10X10
Local Schools
High School: Reed-Custer High School
Middle School: Reed-Custer Middle School
Elementary School: Reed-Custer Primary School
School District: District 255U
Listed By / Shown By
Listed By
Agency Name: john greene Realtor
Agency Phone: 630-820-6500
Shown By
Agency Title: Gambino Realtors
Agency Phone: 815-282-2222

Estimate Your Payment
Estimated Payment
$ 1,355.84 per month $1,135.12 Principal & Interest $147.83 Property Tax $72.89 Homeowner's Insurance
138 Little Musky Circle | MLS# 12466063
This single family home located at 138 Little Musky Circle, Wilmington, IL 60481 is currently listed for sale with an asking price of $249,900. This property was built in 2005 and has 2 bedrooms and 2 full baths with 1536 sq. ft. Little Musky Circle is located in the Shadow Lakes subdivision within the District 255U school district. Search Shadow Lakes real estate on www.gogambino.com today.