
BEDS5
BATHS3 full 1 partial
SQUARE FEET5,400
MLS#12772402
STATUSNew
PROPERTY TYPERental - Single Family
SCHOOLDistrict 220
Property Description
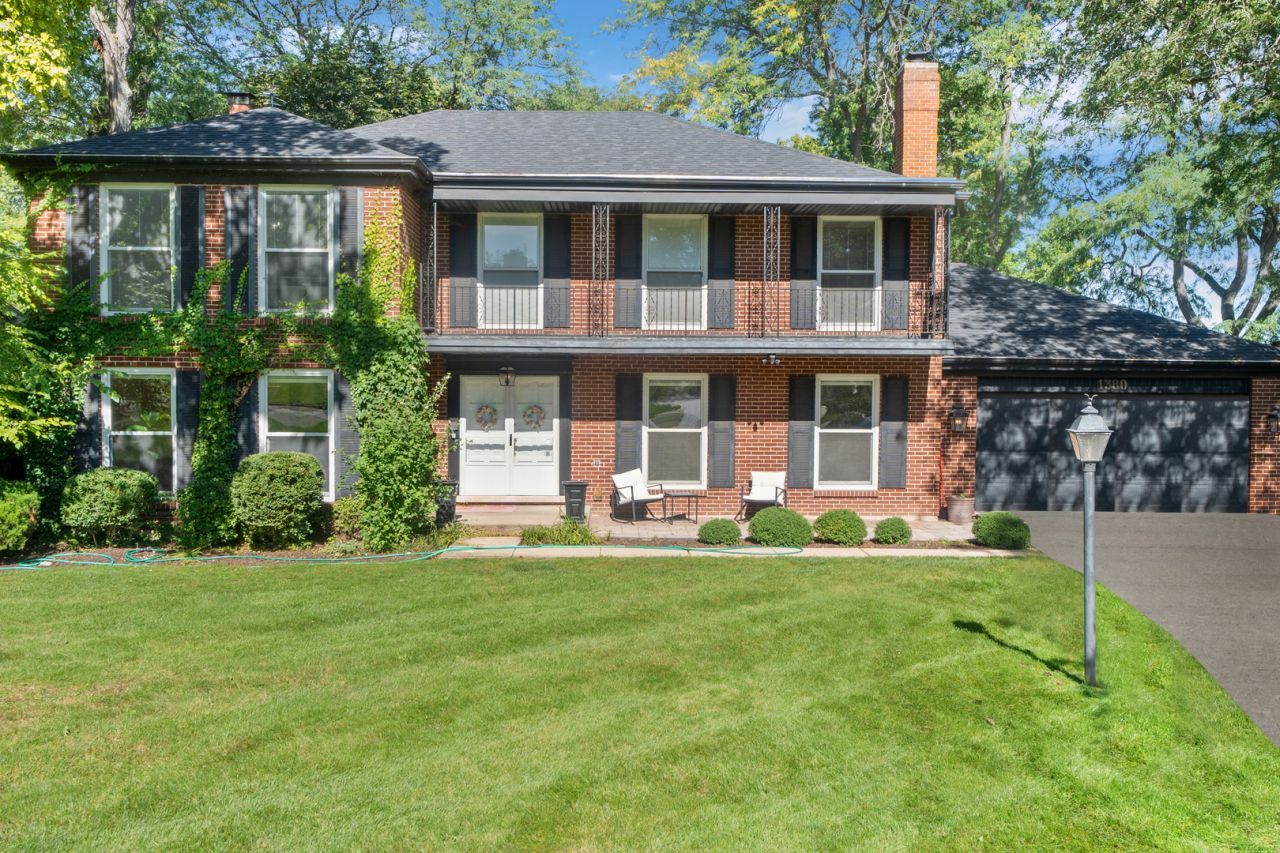
Welcome home, a spacious Barrington home situated on more than half an acre in the desirable Fox Point community. Offering approximately 3,349 square feet of living space, this home combines generous room sizes, a functional layout, and an exceptional setting with plenty of space to live, work, and entertain. Inside, you'll find inviting living areas filled with natural light, including a comfortable family room anchored by a fireplace. The home's thoughtful floor plan provides excellent flow between the main living spaces while offering the flexibility today's tenants are looking for. Outside, the approximately 0.55-acre lot provides a beautiful backdrop for outdoor entertaining, relaxing, and enjoying the surrounding neighborhood. An attached garage adds everyday convenience. Located in sought-after Fox Point and just minutes from downtown Barrington, shopping, dining, Metra, parks, and everything the Barrington area has to offer. A wonderful opportunity to make this spacious Lake Shore Drive home your own!
Property Features
Property Type: Rental - Single Family
Basement: Yes
Basement: Finished, Full
Cooling: Central Air
Fireplaces: 1
Garage: 2
Heating: Natural Gas
Lot Size: 260 114 190 117 90
Roof Type: Asphalt
Year Built: 1971
Amenities
1st Floor Full Bath
Feature Descriptions
Additional rooms: Bedroom 5,Recreation Room
Appliances: Microwave, Dishwasher, Refrigerator, High End Refrigerator, Washer, Dryer, Disposal, Cooktop, Oven, Gas Cooktop
Bath Features: Separate Shower, Double Sink, Soaking Tub
Dining Room: Separate
Exterior: Brick
Fireplace: Wood Burning
Fireplace Location(s): Living Room
Laundry: In Unit
Lot: None
Lot Dimensions: 260 114 190 117 90
Parking: Asphalt, Garage Door Opener, Yes, Garage Owned, Attached, Garage
Pet Allowed: Dogs OK
Sewer: Public Sewer
Total Rooms: 10
Township: Ela
Water: Shared Well
Room Sizes
Bedroom 5: 9X12
Recreation Room: 25X15
Bedroom 2: 12X13
Bedroom 3: 12X14
Bedroom 4: 11X15
Dining Room: 12X15
Family Room: 14X19
Kitchen: 12X11
Laundry: 6X11
Living Room: 15X20
Primary Bedroom: 12X19
Local Schools
School District: District 220
Listed By / Shown By
Listed By
Agency Name: HomeSmart Connect LLC
Agency Phone: 847-495-5000
Shown By
Agency Title: Gambino Realtors
Agency Phone: 815-282-2222

1380 Lake Shore Drive | MLS# 12772402
This property located at 1380 Lake Shore Drive , Barrington, IL 60010 is currently listed for rent with an asking price of $6,500 / Monthly. Lake Shore Drive is located within the District 220 school district. Search Barrington real estate on www.gogambino.com today.