
BEDS2
BATHS2 full
SQUARE FEET1,600
MLS#12701409
STATUSNew
PROPERTY TYPEResidential - Condominium
SCHOOLDistrict 207
Property Description
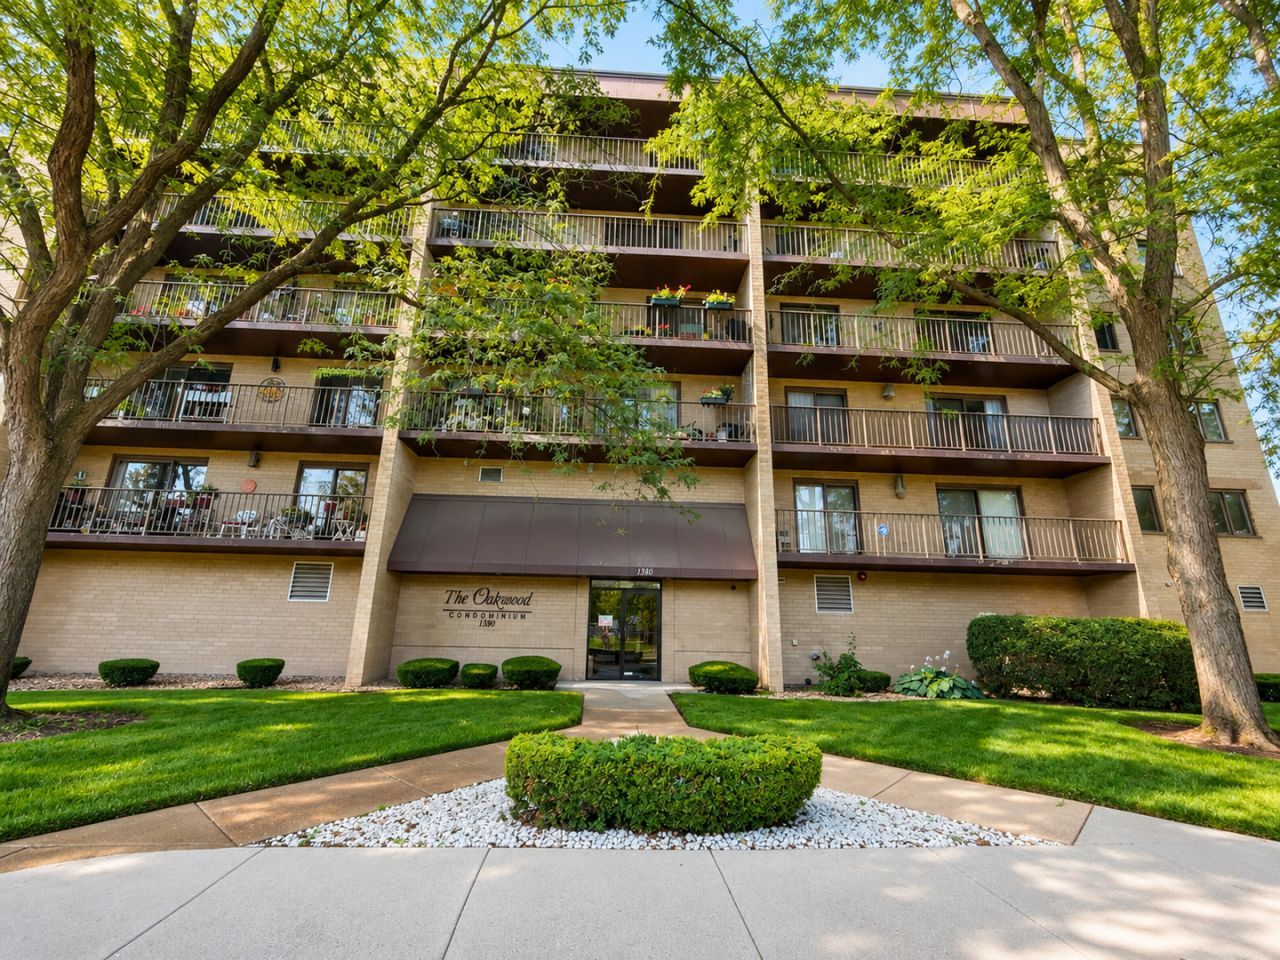
Spacious, move-in ready 2-bedroom, 2-bath condo offering approximately 1,600 sq. ft. of comfortable living space! Features newer prefinished hardwood floors (approximately 6 years old), newer windows, and fresh paint throughout. The spacious living room opens through sliding glass doors to a large private balcony, providing a wonderful space to relax or entertain. The kitchen offers granite countertops, stainless steel appliances, and abundant cabinet space. Both bedrooms feature walk-in closets with organizers, and the primary suite includes a private full bath with a separate vanity area. Enjoy the convenience of in-unit laundry, additional storage just down the hall, one heated garage parking space plus one exterior parking space, and an elevator building. Beautifully maintained grounds in a fantastic location next to the park and within walking distance to the Metra train, shopping, restaurants, and more. A wonderful opportunity to own a spacious, well-maintained home in a highly desirable location!
Property Features
Property Type: Residential - Condominium
Basement: None
Cooling: Central Air
Garage: 1
Heating: Forced Air
Lot Size: COMMON
Stories: 6.0
Taxes: $3,422
Year Built: 1993
Amenities
Elevator
Storage
Walk-In Closet(s)
Granite Counters
Feature Descriptions
Additional rooms: No additional rooms
Appliances: Range, Microwave, Dishwasher, Refrigerator, Washer, Dryer, Disposal
Association Amenities: Elevator in Residence, Storage
Association Includes: Heat, Water, Gas, Parking, Insurance, Exterior Maintenance, Scavenger
Dining Room: Separate
Exterior: Brick
HOA Fee: 530/ Monthly
Laundry: Washer Hookup, In Unit
Lot: Common Grounds, Corner Lot
Lot Dimensions: COMMON
Other Equipment: CO Detectors
Parcel#: 09202080291003
Parking: Heated Garage, Yes, Attached, Assigned, Guest, Garage
Sewer: Public Sewer
Total Rooms: 5
Township: Maine
Water: Public
Room Sizes
Bedroom 2: 15X11
Dining Room: 11X10
Kitchen: 22X9
Laundry: 8X6
Living Room: 19X13
Primary Bedroom: 23X13
Local Schools
Middle School: Algonquin Middle School
Elementary School: Central Elementary School
School District: District 207
Listed By / Shown By
Listed By
Agency Name: EHomes Realty, Ltd
Agency Phone: 773-392-5741
Shown By
Agency Title: Gambino Realtors
Agency Phone: 815-282-2222

Estimate Your Payment
Estimated Payment
$ 1,928.24 per month $1,543.93 Principal & Interest $285.17 Property Tax $99.14 Homeowner's Insurance
1380 Oakwood Avenue , Unit 204 | MLS# 12701409
This condo located at 1380 Oakwood Avenue , Unit 204, Des Plaines, IL 60016 is currently listed for sale with an asking price of $339,900. This property was built in 1993 and has 2 bedrooms and 2 full baths with 1600 sq. ft. Oakwood Avenue , Unit 204 is located within the District 207 school district. Search Des Plaines real estate on www.gogambino.com today.