
BEDS4
BATHS2 full
SQUARE FEET1,771
MLS#12698183
STATUSNew
PROPERTY TYPEResidential - Single Family
SUBDIVISIONCambridge Lakes
SCHOOLDistrict 300
Property Description
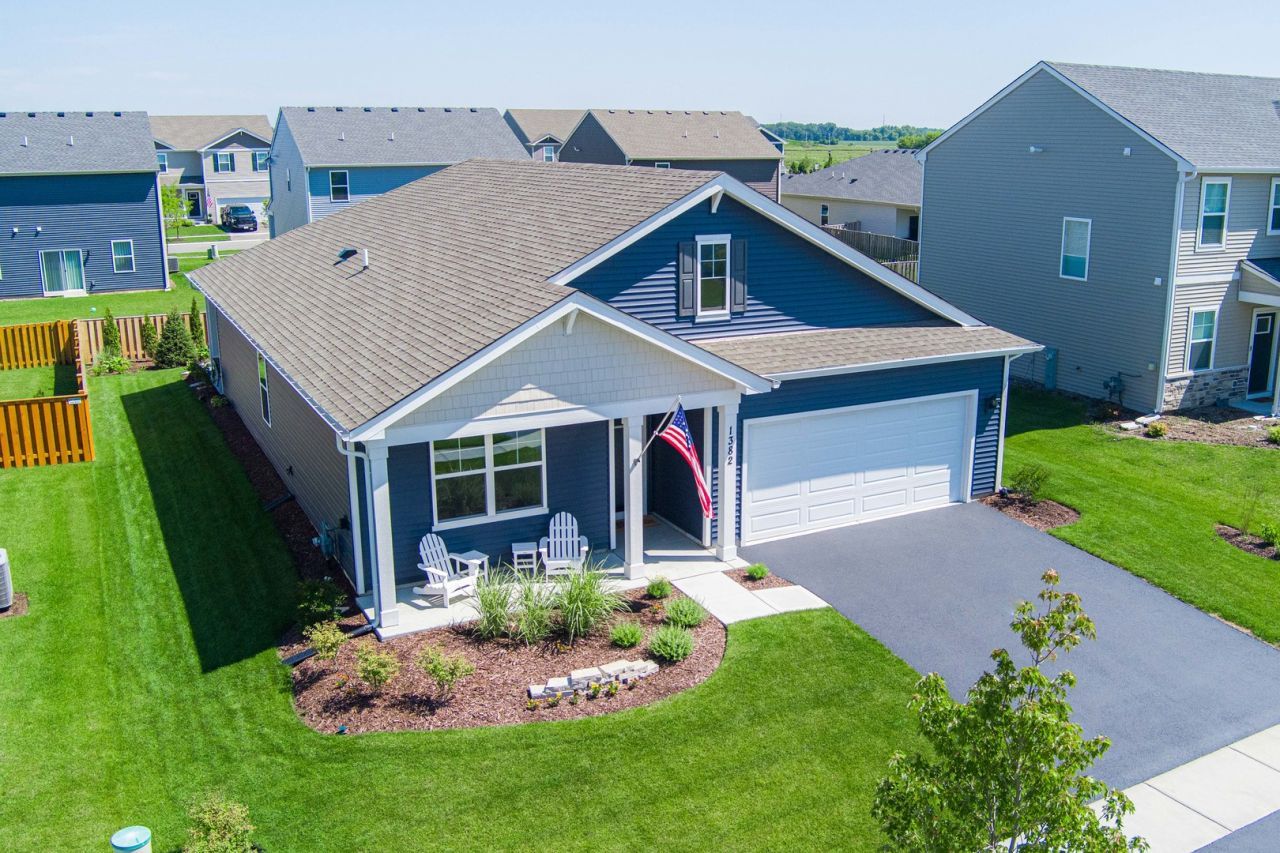
This newly built home (2024) in the Cambridge Lakes subdivision in Pingree Grove has everything that you could possibly need. This four bedroom, two bath open concept, ranch home has wood laminate flooring throughout, along with quartz countertops in the kitchen and bathrooms. The kitchen has 36 inch cabinets, an island that allows seating, high end stainless steel appliances (including a high end Samsung Bespoke refrigerator), and a walk in pantry with shelving. The front and rear yard have all been professionally landscaped and also feature a covered front porch (17 x 5 sq ft) and lit back patio (15 x 14 sq ft), which are perfect for entertaining. The attached two car garage features a 7 foot garage door. First floor master bedroom has it's own attached, private bathroom with a double sink and water closet. The home also features, tons of natural light, wood panel doors along with expansive nine foot ceilings. First floor utility room includes a washer and dryer along with a High Efficiency, tankless water heater. All of the canned lights in the home have been wired to support ceiling fans and the bedroom closets all feature censor canned lights as well. HOA fees includes: heated community swimming pool, three parks, bocce ball, tennis and pickleball courts, outdoor gas fire pit, and so much more!
Property Features
Property Type: Residential - Single Family
Basement: None
Cooling: Central Air
Garage: 2
Heating: Natural Gas, Forced Air
Home Style: Ranch
Lot Size: 0.16 Acres
Roof Type: Asphalt
Taxes: $3,254
Year Built: 2024
Amenities
1st Floor Bedroom
1st Floor Full Bath
Walk-In Closet(s)
High Ceilings
Open Floorplan
Pantry
Quartz Counters
Feature Descriptions
Additional rooms: Foyer, Utility Room-1st Floor
Appliances: Range, Microwave, Dishwasher, High End Refrigerator, Washer, Dryer, Disposal, Stainless Steel Appliance(s), Gas Oven
Association Includes: Pool, Other
Bath Features: Double Sink
Dining Room: Kitchen/Dining Combo
Exterior: Vinyl Siding
HOA Fee: 99/ Monthly
Laundry: Main Level, Gas Dryer Hookup, In Unit
Lot: Landscaped
Lot Dimensions: 60 X 120
Other Equipment: CO Detectors, Water Heater-Gas
Parcel#: 0220259015
Parking: Asphalt, Garage Door Opener, Garage, Yes, Garage Owned, Attached
Sewer: Public Sewer, Storm Sewer
Total Rooms: 7
Township: Rutland
Water: Public
Room Sizes
Foyer: 24X5
Utility Room-1st Floor: 9X7
Bedroom 2: 11X10
Bedroom 3: 11X10
Bedroom 4: 13X12
Dining Room: 18X12
Kitchen: 14X10
Living Room: 15X15
Primary Bedroom: 15X12
Local Schools
High School: Hampshire High School
Middle School: Dundee Middle School
Elementary School: Gilberts Elementary School
School District: District 300
Listed By / Shown By
Listed By
Agency Name: RE/MAX All Pro
Agency Phone: 630-980-4000
Shown By
Agency Title: Gambino Realtors
Agency Phone: 815-282-2222

Estimate Your Payment
Estimated Payment
$ 2,494.31 per month $2,089.01 Principal & Interest $271.17 Property Tax $134.14 Homeowner's Insurance
1382 Aspen Lane | MLS# 12698183
This single family home located at 1382 Aspen Lane, Pingree Grove, IL 60140 is currently listed for sale with an asking price of $459,900. This property was built in 2024 and has 4 bedrooms and 2 full baths with 1771 sq. ft. Aspen Lane is located in the Cambridge Lakes subdivision within the District 300 school district. Search Cambridge Lakes real estate on www.gogambino.com today.