
BEDS2
BATHS2 full
SQUARE FEET1,731
MLS#12790636
STATUSNew
PROPERTY TYPEResidential - Townhouse
SUBDIVISIONSunset Lakes
SCHOOLDistrict 210
Property Description
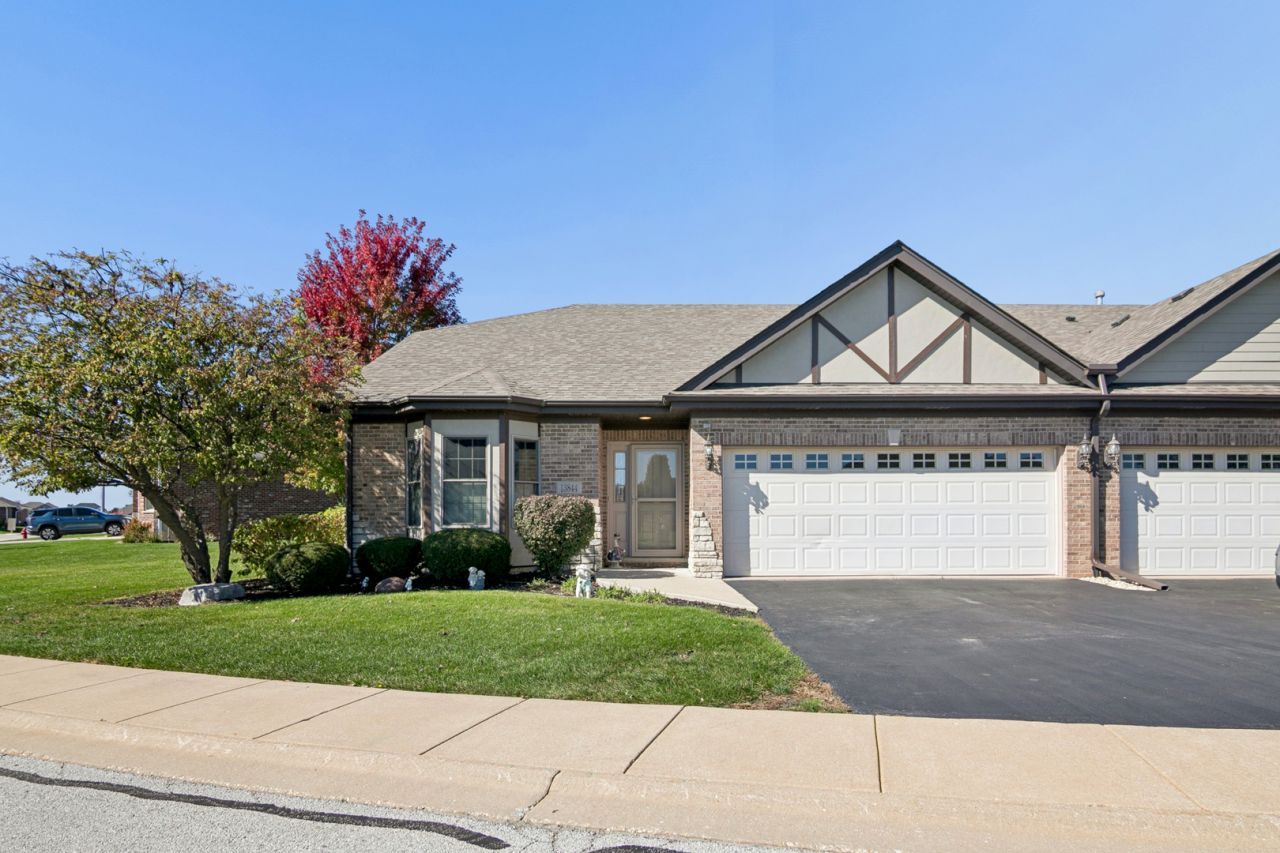
This ALL Brick Ranch Townhome is located in the quiet town of Manhattan, The backyard has large pond with trees and tranquil views of the Sunset ( it is so beautiful ) This lovely Unit boasts a Main Level that is Open with geaming hardwood floors and Flows to a Living Area, Dining Area and Kitchen. Vaulted Ceilings, Stunning Fireplace for cozy winter nights and enjoy the serene view of the backyard from Patio Doors while having your meals. 2 Good Size Bedrooms, Master with Large Bath and Double Closets. Main level laundry with Washer Dryer Staying. Kitchen has all Stainless Appliances. 2 Car Garage. Roof in 2021 . This Subdivision is easily accessed to I-80 ( 355 ) Manhattan Grade School and Award Winning Lincolnway High School. There are 3 train stations very close.
Property Features
Property Type: Residential - Townhouse
Basement: None
Cooling: Central Air
Fireplaces: 1
Garage: 2
Heating: Gas
Lot Size: 0.06 Acres
Roof Type: Asphalt
Stories: 1.0
Taxes: $8,679
Year Built: 2008
Amenities
1st Floor Bedroom
1st Floor Full Bath
Feature Descriptions
Additional rooms: No additional rooms
Appliances: Range, Dishwasher, Refrigerator, Stainless Steel Appliance(s)
Association Includes: Insurance, Exterior Maintenance, Lawn Care, Snow Removal
Bath Features: Double Sink
Dining Room: Separate
Exterior: Brick
Fireplace: Attached Fireplace Doors/Screen, Gas Log, Gas Starter
Fireplace Location(s): Family Room
HOA Fee: 175/ Monthly
Laundry: Main Level, Washer Hookup, In Unit
Lot Dimensions: 43X62
Parcel#: 1412102011420000
Parking: Asphalt, Garage Door Opener, Yes, Attached, Garage
Pet Allowed: Cats OK, Dogs OK, Size Limit
Sewer: Public Sewer
Total Rooms: 5
Township: Manhattan
Water: Public
Room Sizes
Bedroom 2: 12X13
Dining Room: 13X14
Family Room: 16X20
Kitchen: 22X10
Laundry: 12X8
Primary Bedroom: 12X17
Local Schools
School District: District 210
Listed By / Shown By
Listed By
Agency Name: Coldwell Banker Real Estate Group
Agency Phone: 815-485-3401
Shown By
Agency Title: Gambino Realtors
Agency Phone: 815-282-2222

Estimate Your Payment
Estimated Payment
$ 2,415.14 per month $1,589.81 Principal & Interest $723.25 Property Tax $102.08 Homeowner's Insurance
13844 W Crescenzo Drive | MLS# 12790636
This townhouse located at 13844 W Crescenzo Drive, Manhattan, IL 60442 is currently listed for sale with an asking price of $350,000. This property was built in 2008 and has 2 bedrooms and 2 full baths with 1731 sq. ft. W Crescenzo Drive is located in the Sunset Lakes subdivision within the District 210 school district. Search Sunset Lakes real estate on www.gogambino.com today.