
BEDS3
BATHS3 full 1 partial
SQUARE FEET2,284
MLS#12741085
STATUSContingent
PROPERTY TYPEResidential - Townhouse
SUBDIVISIONSteeples
SCHOOLDistrict 210
Property Description
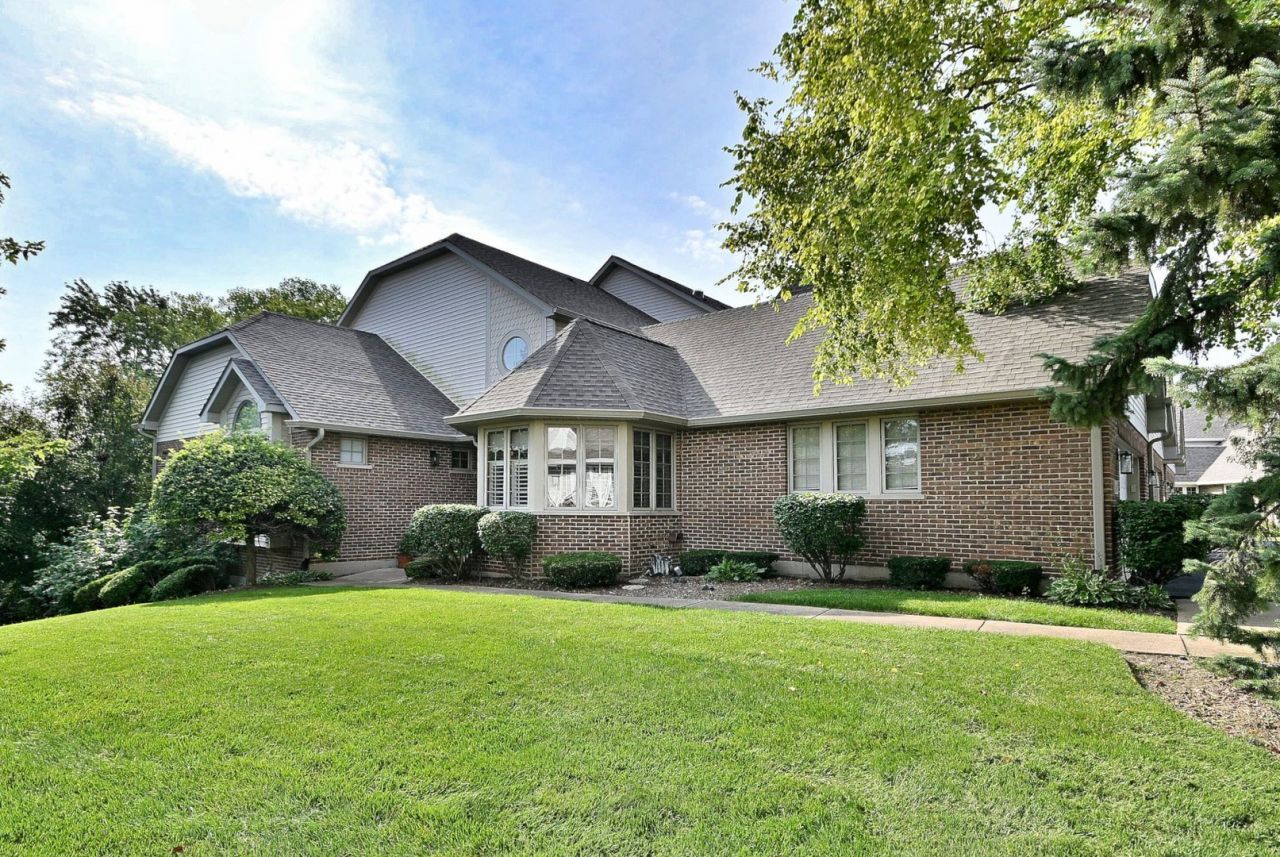
Rarely available end-unit townhome tucked away on a quiet cul-de-sac offering privacy, beautiful wetland views, and the convenience of main-level living. The spacious first floor features a primary suite, laundry, and an inviting kitchen with abundant cabinetry, breakfast bar seating, and a generous sun-filled dining area surrounded by windows. Step outside to two private outdoor spaces overlooking peaceful wetlands, creating a serene backdrop with exceptional privacy. Upstairs, you'll find two additional bedrooms with ample closet space and a shared full bath. The finished basement adds even more living space with a full bathroom and plenty of room for a family room, recreation area, game room, home gym, or office-plus tons of storage. All of this in an incredible Lemont location, close to shopping, dining, Metra, vibrant Downtown Lemont, and some of the area's best golf courses, including Cog Hill Golf & Country Club and Ruffled Feathers Golf Club. A spacious, private end unit with flexible living space on all three levels!
Property Features
Property Type: Residential - Townhouse
Basement: Yes
Basement: Partially Finished, Partial, Walk-Out Access
Cooling: Central Air
Fireplaces: 2
Garage: 2
Heating: Natural Gas
Lot Size: 2,875
Stories: 2.0
Taxes: $7,826
Year Built: 1998
Amenities
1st Floor Full Bath
Walk-In Closet(s)
Feature Descriptions
Additional rooms: Recreation Room, Loft, Foyer, Breakfast Room
Appliances: Range, Microwave, Dishwasher, Refrigerator, Washer, Dryer
Association Includes: Insurance, Exterior Maintenance, Lawn Care, Scavenger, Snow Removal
Dining Room: Combined w/ FamRm
Exterior: Vinyl Siding, Brick
Fireplace: Gas Log, Gas Starter
Fireplace Location(s): Family Room, Basement
HOA Fee: 255/ Monthly
Laundry: Main Level, Gas Dryer Hookup, In Unit
Lot Dimensions: 2875
Other Equipment: Ceiling Fan(s), Water Heater-Gas
Parcel#: 22272030910000
Parking: Asphalt, Garage Door Opener, Heated Garage, Yes, Garage Owned, Attached, Garage
Pet Allowed: Cats OK, Dogs OK
Sewer: Public Sewer
Total Rooms: 9
Township: Lemont
Water: Lake Michigan
Room Sizes
Recreation Room: 44X34
Loft: 12X11
Foyer: 12X8
Breakfast Room: 11X10
Bedroom 2: 17X11
Bedroom 3: 13X11
Dining Room: 13X14
Kitchen: 11X13
Laundry: 8X7
Living Room: 14X22
Primary Bedroom: 16X13
Local Schools
High School: Lemont Twp High School
Middle School: Old Quarry Middle School
Elementary School: Oakwood Elementary School
School District: District 210
Listed By / Shown By
Listed By
Agency Name: @properties Christie's International Real Estate
Agency Phone: 708-246-0500
Shown By
Agency Title: Gambino Realtors
Agency Phone: 815-282-2222

Estimate Your Payment
Estimated Payment
$ 3,064.32 per month $2,266.61 Principal & Interest $652.17 Property Tax $145.54 Homeowner's Insurance
13845 Steepleview Lane | MLS# 12741085
This townhouse located at 13845 Steepleview Lane, Lemont, IL 60439 is currently listed for sale with an asking price of $499,000. This property was built in 1998 and has 3 bedrooms and 3 full and 1 partial baths with 2284 sq. ft. Steepleview Lane is located in the Steeples subdivision within the District 210 school district. Search Steeples real estate on www.gogambino.com today.