
BEDS3
BATHS3 full
SQUARE FEET3,009
MLS#12801031
STATUSNew
PROPERTY TYPEResidential - Townhouse
SUBDIVISIONSunset Lakes
SCHOOLDistrict 210
Property Description
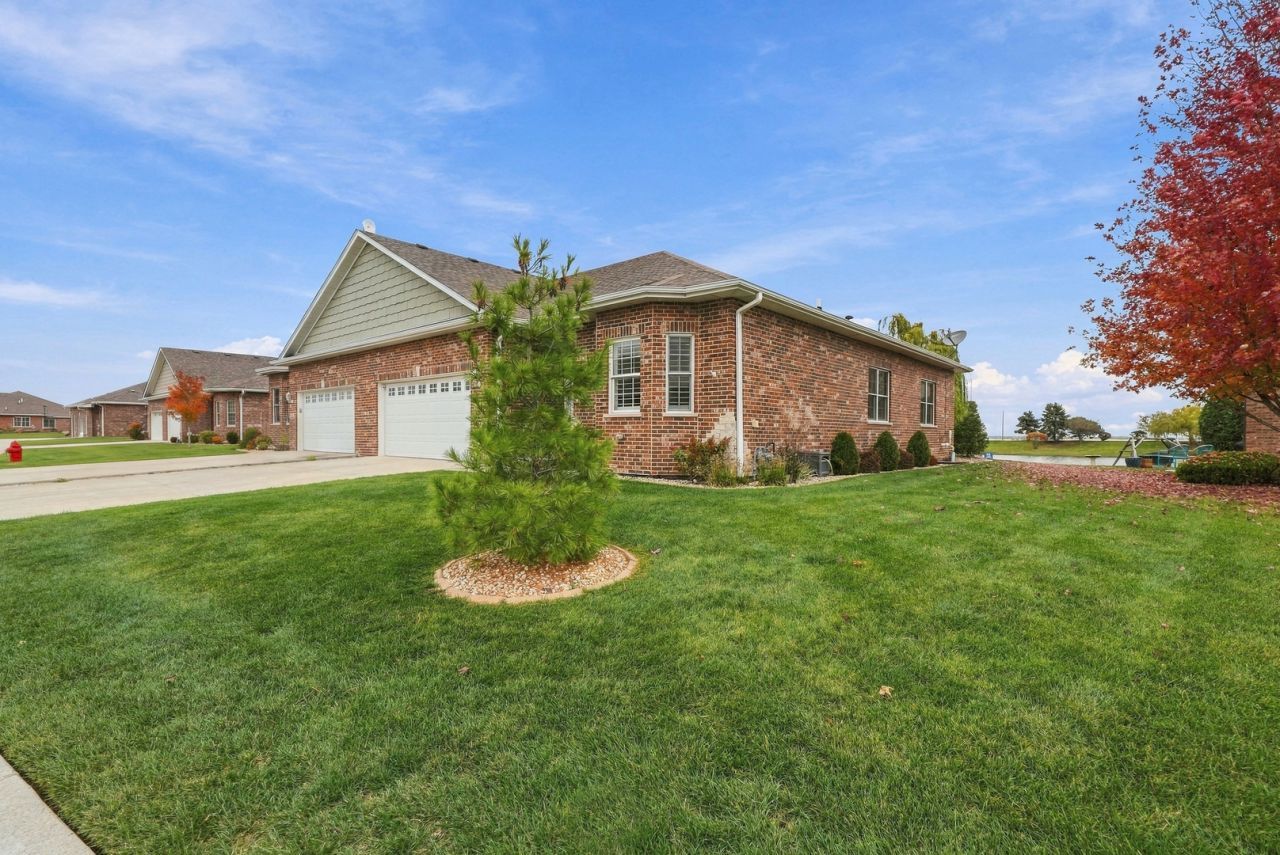
Rare Finished Lower Level and Pond Views in Sunset Lakes Thoughtfully upgraded and expanded, this brick ranch duplex offers something rarely found in the desirable Sunset Lakes community. Many homes here have no basement at all, and none that do are finished. This one pairs a fully finished lower level with serene, panoramic pond views. Step into a generous foyer with 9-foot ceilings and hardwood floors, and the story unfolds toward the water. The heart of the home is a sweeping open-concept kitchen. It has custom Tri Star white cabinetry with pull-out drawers, granite counters, a center island, and a tray ceiling with recessed lighting. The breakfast area was bumped out for extra table space, and its wall of windows frames the pond and the weeping willows beyond. It flows into a spacious living room with hardwood floors, recessed lighting, and an upgraded fireplace with a stacked-stone surround and a rustic wood mantel. A formal dining area sets the stage for gatherings. The main-floor primary suite is a private retreat with pond views and his-and-hers walk-in closets. Its spa-like bath has two entrances for easy everyday flow, plus a raised double-sink granite vanity, ceramic tile floors, and an oversized subway-tile shower. A spacious second bedroom, an upgraded full guest bath, and a convenient main-level laundry room with ceramic tile complete the level, and custom shutters dress every main-level window. An open staircase leads to the finished lower level, a self-contained studio-style suite. It has a living space, a bedroom area, a full bath, and a dry bar with a refrigerator, making it ideal for related living, guests, or a private retreat. Additional unfinished space is ready for future expansion. Outside, the backyard oasis features an expanded patio overlooking an oversized pond with no neighbors behind, so every day feels like vacation. Full landscaping, an epoxy-floored attached 2-car garage, and a concrete drive finish the picture, and all appliances stay.
Property Features
Property Type: Residential - Townhouse
Basement: Yes
Basement: Finished, Egress Window, Rec/Family Area, Sleeping Area, Full
Cooling: Central Air
Fireplaces: 1
Garage: 2
Heating: Gas, Forced Air
Lot Size: 0.07 Acres
Roof Type: Asphalt
Stories: 1.0
Taxes: $10,792
Year Built: 2020
Amenities
Cathedral Ceiling(s)
1st Floor Bedroom
In-Law Floorplan
1st Floor Full Bath
Walk-In Closet(s)
Open Floorplan
Granite Counters
Feature Descriptions
Additional rooms: Foyer
Additional Structures: None
Appliances: Range, Microwave, Dishwasher, Refrigerator, Washer, Dryer, Stainless Steel Appliance(s)
Association Includes: Insurance, Lawn Care, Snow Removal
Bath Features: Double Sink, Soaking Tub
Dining Room: Combined w/ LivRm
Exterior: Brick
Fireplace: Gas Log, Gas Starter
Fireplace Location(s): Living Room
HOA Fee: 150/ Monthly
Laundry: Main Level, Washer Hookup, Gas Dryer Hookup, In Unit
Lot: Landscaped
Lot Dimensions: 43 X 68
Other Equipment: TV-Cable, CO Detectors, Ceiling Fan(s), Sump Pump
Parcel#: 1412102011330000
Parking: Concrete, Garage Door Opener, Yes, Garage Owned, Attached, Garage
Pet Allowed: Cats OK, Dogs OK, Size Limit
Sewer: Public Sewer
Total Rooms: 7
Township: Manhattan
Water: Public
Room Sizes
Foyer: 8X6
Bedroom 2: 12X12
Bedroom 3: 12X12
Dining Room: 12X10
Family Room: 38X31
Kitchen: 21X11
Laundry: 9X6
Living Room: 20X14
Primary Bedroom: 15X12
Local Schools
High School: Lincoln-Way West High School
School District: District 210
Listed By / Shown By
Listed By
Agency Name: eXp Realty
Agency Phone: 708-446-0328
Shown By
Agency Title: Gambino Realtors
Agency Phone: 815-282-2222

Estimate Your Payment
Estimated Payment
$ 3,698.21 per month $2,630.00 Principal & Interest $899.33 Property Tax $168.88 Homeowner's Insurance
13848 W Crescenzo Drive | MLS# 12801031
This townhouse located at 13848 W Crescenzo Drive , Manhattan, IL 60442 is currently listed for sale with an asking price of $579,000. This property was built in 2020 and has 3 bedrooms and 3 full baths with 3009 sq. ft. W Crescenzo Drive is located in the Sunset Lakes subdivision within the District 210 school district. Search Sunset Lakes real estate on www.gogambino.com today.