
BEDS4
BATHS2 full 1 partial
SQUARE FEET2,909
MLS#12693834
STATUSContingent
PROPERTY TYPEResidential - Single Family
SUBDIVISIONSmart Oaks
SCHOOLDistrict 86
Property Description
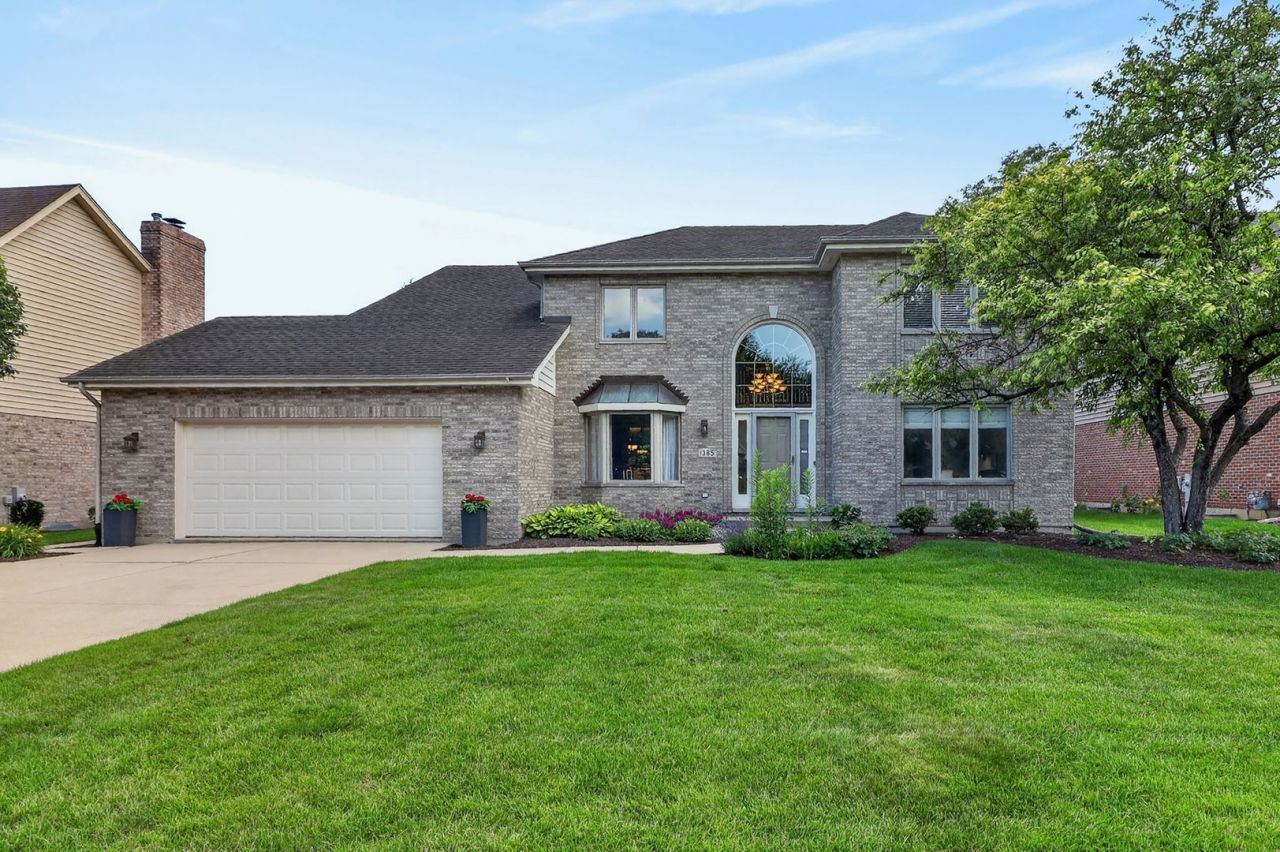
Welcome to one of the best opportunities to own in sought after Smart Oaks Glen! This beautifully maintained brick home offers 4 spacious bedrooms, 2 1/2 bathrooms, and an inviting open floor plan designed for both everyday living and entertaining. The main level features gleaming hardwood floors, newer carpeting, and timeless maple cabinetry in both the kitchen and bathrooms. The spacious kitchen opens seamlessly to the family room, creating the perfect gathering place for family and friends. The expansive unfinished basement provides endless possibilities to create the space you've always dreamed of, whether it's a recreation room, home gym, office, or additional living area. Step outside to your private backyard complete with a beautiful bluestone patio, ideal for relaxing summer evenings or entertaining guests. So many updates have been made to this home including (2026) new carpet in the office and 4th bedroom, (2024) carpet in living and dining rooms, A/C, (2020) Wood flooring in primary bedroom and loft, and full primary bath remodel. See features list for complete list of updates.
Property Features
Property Type: Residential - Single Family
Basement: Yes
Basement: Unfinished, Full
Cooling: Central Air
Fireplaces: 1
Garage: 2
Heating: Natural Gas, Forced Air
Lot Size: 0.24 Acres
Taxes: $12,210
Year Built: 1994
Amenities
Vaulted Ceiling(s)
Walk-In Closet(s)
Feature Descriptions
Additional rooms: Breakfast Room, Office, Foyer, Loft
Appliances: Range, Microwave, Dishwasher, Refrigerator, Washer, Dryer, Disposal, Humidifier
Association Includes: None
Bath Features: Separate Shower, Double Sink, Soaking Tub
Dining Room: Separate
Exterior: Brick
Fireplace: Gas Log, Gas Starter, Masonry
Fireplace Location(s): Family Room
Laundry: Main Level
Lot Dimensions: 79x130
Other Equipment: CO Detectors, Ceiling Fan(s), Sump Pump, Sprinkler-Lawn, Backup Sump Pump;
Parcel#: 0933212002
Parking: Garage Door Opener, Yes, Garage Owned, Attached, Garage
Sewer: Public Sewer
Total Rooms: 11
Township: Downers Grove
Water: Lake Michigan
Room Sizes
Breakfast Room: 9X14
Office: 12X12
Foyer: 8X14
Loft: 21X8
Bedroom 2: 13X13
Bedroom 3: 14X11
Bedroom 4: 12X11
Dining Room: 11X20
Family Room: 16X22
Kitchen: 12X14
Laundry: 9X5
Living Room: 13X15
Primary Bedroom: 15X20
Local Schools
High School: Hinsdale South High School
Middle School: Cass Junior High School
Elementary School: Concord Elementary School
School District: District 86
Listed By / Shown By
Listed By
Agency Name: Keller Williams Experience
Agency Phone: 630-598-0755
Shown By
Agency Title: Gambino Realtors
Agency Phone: 815-282-2222

Estimate Your Payment
Estimated Payment
$ 4,812.17 per month $3,565.71 Principal & Interest $1,017.50 Property Tax $228.96 Homeowner's Insurance
1385 Von Drash Drive | MLS# 12693834
This single family home located at 1385 Von Drash Drive, Darien, IL 60561 is currently listed for sale with an asking price of $785,000. This property was built in 1994 and has 4 bedrooms and 2 full and 1 partial baths with 2909 sq. ft. Von Drash Drive is located in the Smart Oaks subdivision within the District 86 school district. Search Smart Oaks real estate on www.gogambino.com today.