
BEDS3
BATHS2 full 1 partial
SQUARE FEET2,284
MLS#12805026
STATUSNew
PROPERTY TYPEResidential - Townhouse
SUBDIVISIONSteeples
SCHOOLDistrict 210
Property Description
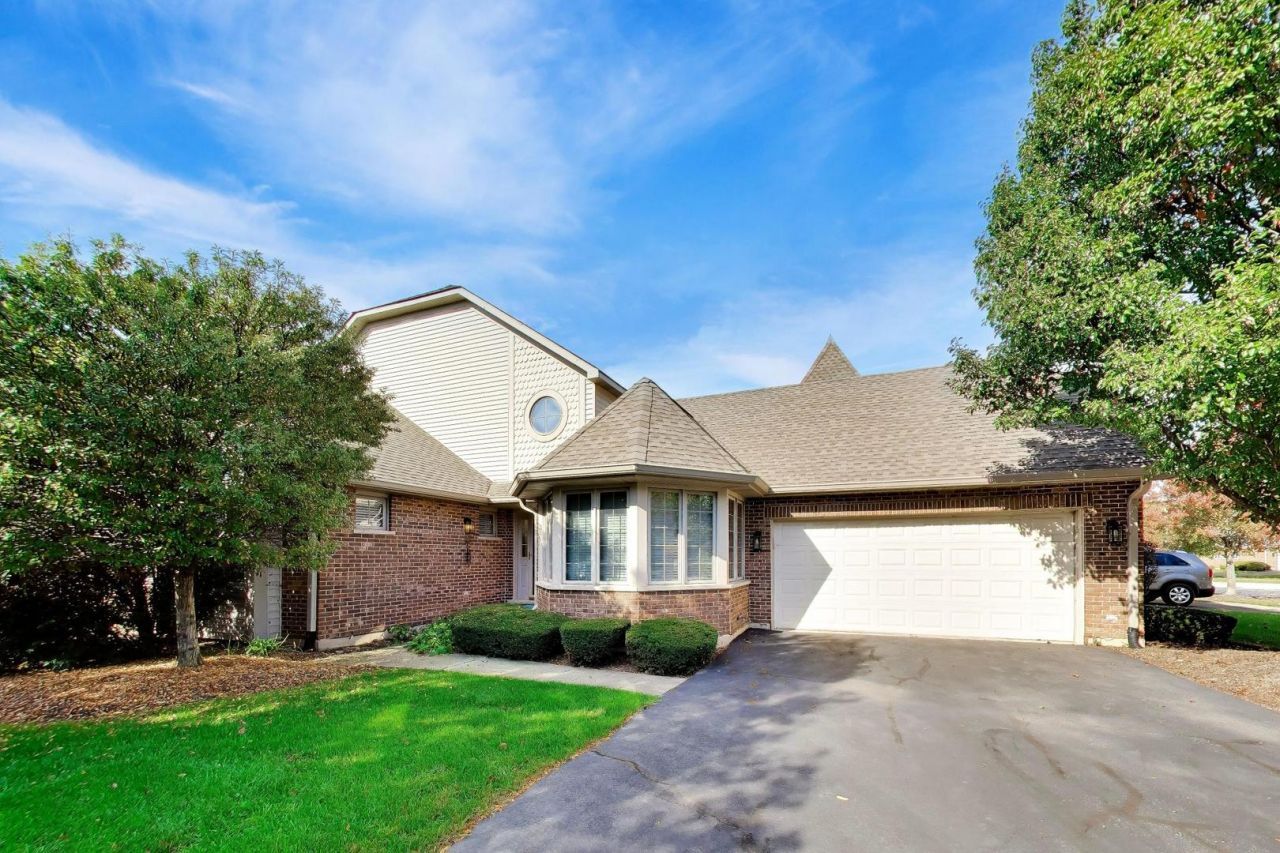
13866 Steepleview has been meticulously updated with a crisp, modern aesthetic that takes the stress out of moving-all you need to do is unpack. The entire interior boasts a fresh coat of paint, providing a bright and airy backdrop for any style. In the heart of the home, the kitchen shines with beautifully redone cabinetry, sleek new faucets, and a full suite of brand-new appliances that make meal prep a genuine pleasure. For ultimate convenience, this layout features a sought-after primary bedroom on the first floor, providing a private retreat just steps away from the main living areas. Navigating the home's three levels is effortless thanks to a chair lift that services every floor, ensuring easy access throughout. The attention to detail continues into the bathrooms, where updated vanity lighting and contemporary fixtures add a touch of spa-like luxury to your daily routine. Every corner of this residence reflects a commitment to quality and style, offering a polished, turnkey living experience. With its clean lines and thoughtful upgrades, this is a rare opportunity to secure a home that is as functional as it is beautiful. This great end-unit townhome immediately catches the eye with its elegant front turret, offering a unique silhouette and an abundance of natural light that pours into the interior. Step inside to find a layout designed for effortless living. The upper level has two additional bedrooms and a full bath with a loft. The main level includes a guest ready powder room. If you're looking for more space, the expansive full basement is a blank canvas awaiting your vision, already featuring a rough-in for a future bathroom.
Property Features
Property Type: Residential - Townhouse
Basement: Yes
Basement: Unfinished, Full
Cooling: Central Air
Fireplaces: 1
Garage: 2
Heating: Gas, Forced Air
Lot Size: 2,921
Roof Type: Asphalt
Stories: 2.0
Taxes: $8,811
Year Built: 1999
Amenities
Cathedral Ceiling(s)
Feature Descriptions
Additional rooms: Eating Area, Loft, Foyer
Appliances: Range, Microwave, Dishwasher, Refrigerator, Washer, Dryer, Disposal, Range Hood
Association Amenities: Ceiling Fan, Chair Lift On Stairs
Association Includes: Insurance, Exterior Maintenance, Lawn Care, Snow Removal
Bath Features: Separate Shower, Double Sink
Dining Room: Separate
Exterior: Brick, Cedar
Fireplace: Gas Log, Heatilator
Fireplace Location(s): Living Room
HOA Fee: 255/ Monthly
Laundry: In Unit
Lot: Wooded
Lot Dimensions: 2921
Parcel#: 22272031390000
Parking: Asphalt, Garage Door Opener, Electric Vehicle Charging Station(s), Yes, Garage Owned, Attached, Garage
Pet Allowed: Cats OK, Dogs OK, Number Limit
Sewer: Public Sewer
Total Rooms: 8
Township: Lemont
Water: Public
Room Sizes
Eating Area: 12X11
Loft: 12X11
Foyer: 9X7
Bedroom 2: 15X11
Bedroom 3: 12X11
Dining Room: 13X13
Kitchen: 12X11
Laundry: 9X8
Living Room: 15X12
Primary Bedroom: 16X12
Local Schools
High School: Lemont Twp High School
School District: District 210
Listed By / Shown By
Listed By
Agency Name: Compass
Agency Phone: 630-861-1800
Shown By
Agency Title: Gambino Realtors
Agency Phone: 815-282-2222

Estimate Your Payment
Estimated Payment
$ 2,909.54 per month $2,044.04 Principal & Interest $734.25 Property Tax $131.25 Homeowner's Insurance
13886 Steepleview Lane , Unit 1388 | MLS# 12805026
This townhouse located at 13886 Steepleview Lane , Unit 1388, Lemont, IL 60439 is currently listed for sale with an asking price of $450,000. This property was built in 1999 and has 3 bedrooms and 2 full and 1 partial baths with 2284 sq. ft. Steepleview Lane , Unit 1388 is located in the Steeples subdivision within the District 210 school district. Search Steeples real estate on www.gogambino.com today.