
BEDS4
BATHS4 full
SQUARE FEET3,534
MLS#26029470
STATUSActive
PROPERTY TYPEResidential - Single Family
SUBDIVISIONMateeba Estates
Property Description
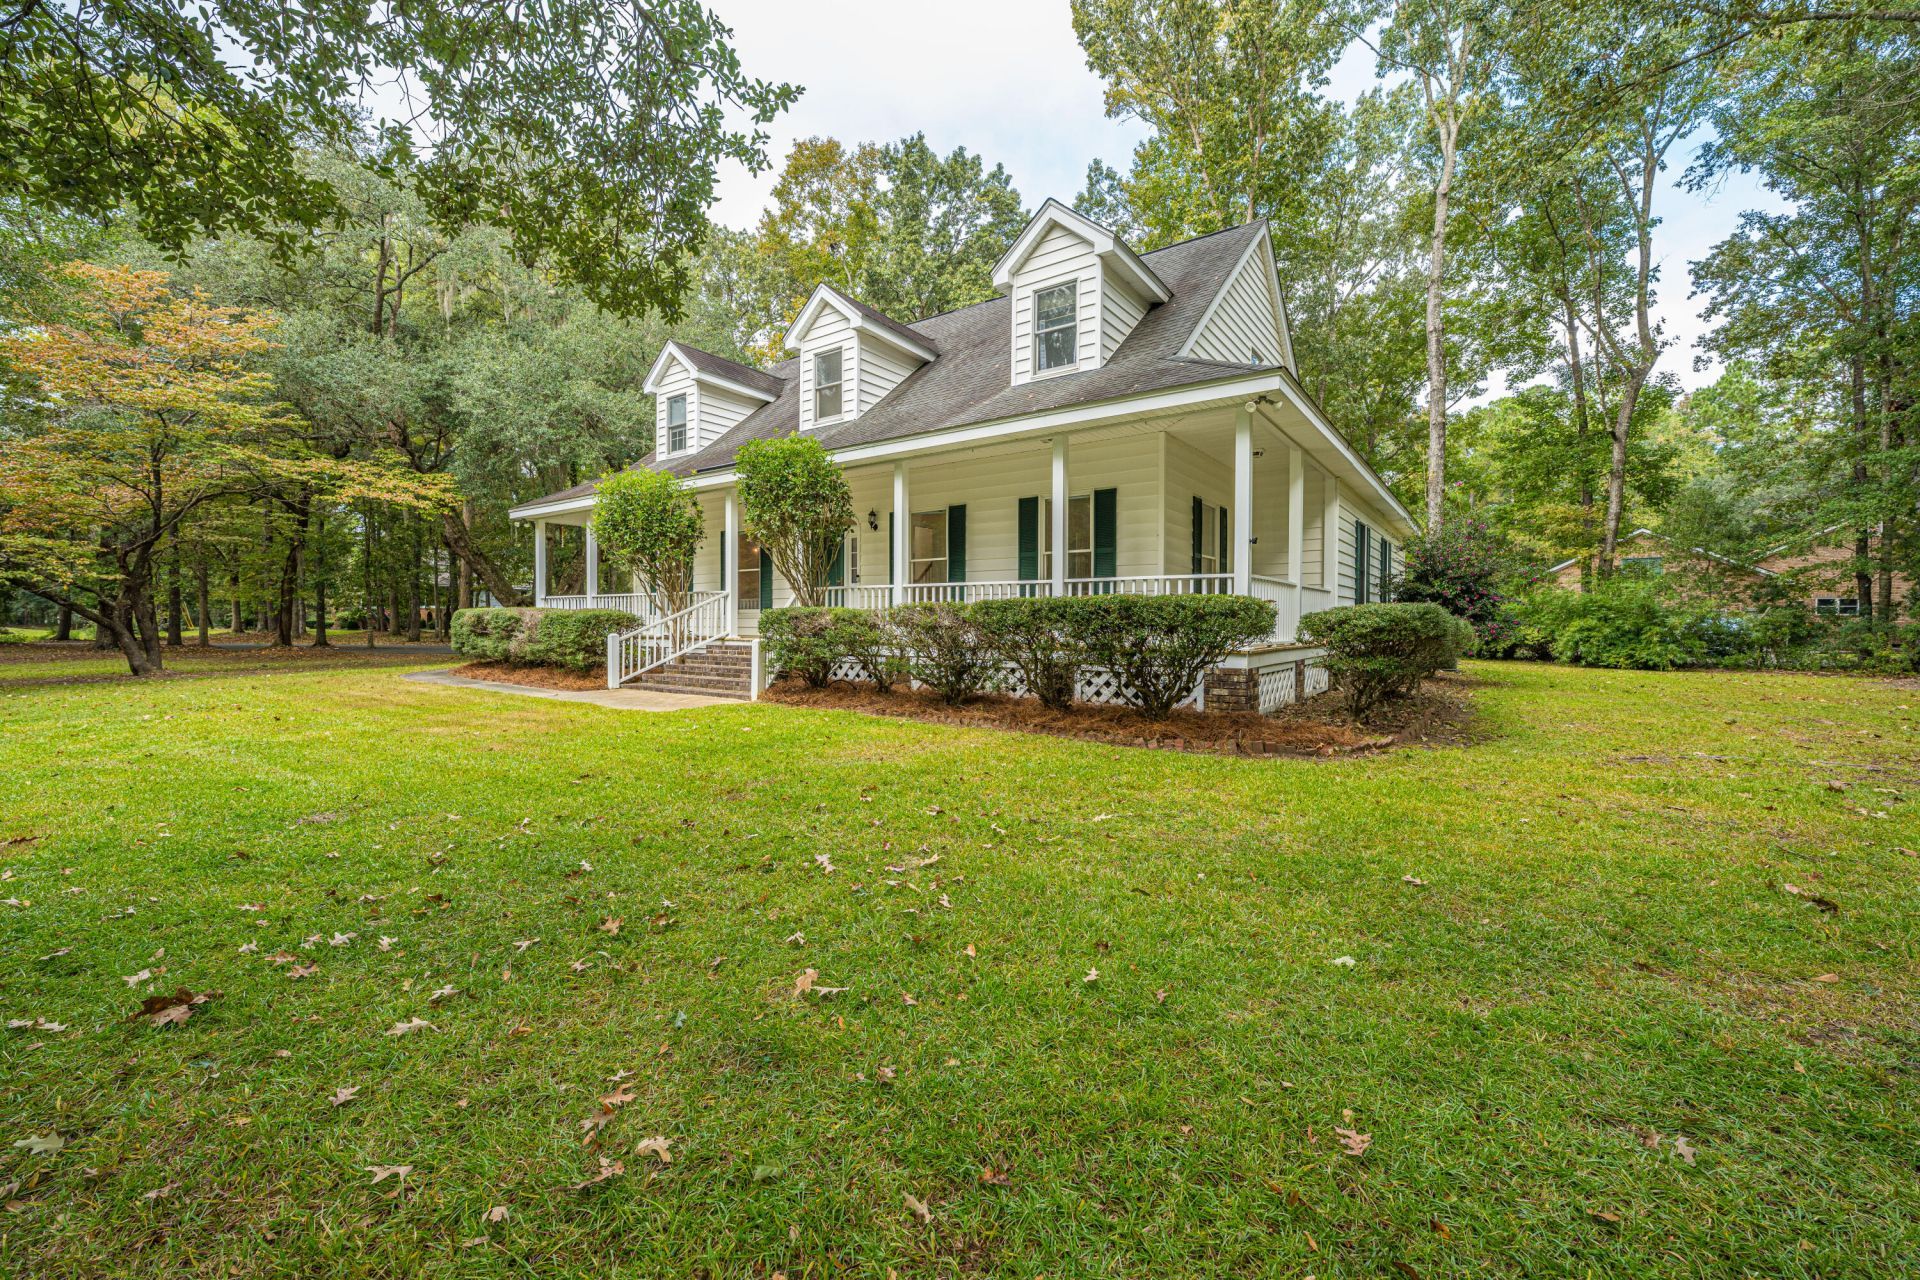
Welcome to your dream retreat on a private 1.75-acre lot! This solid, exceptionally built home offers remarkable space, flexibility, and charm, featuring a welcoming wrap-around front porch perfect for relaxing. Step inside to an expansive great room boasting soaring 10-foot ceilings and a cozy fireplace, seamlessly flowing into a light-filled four-season room that opens up to a durable composite deck ideal for year-round indoor-outdoor entertaining. The main level highlights a spacious primary bedroom suite for ultimate convenience and single-level living comfort. With 4 to 5 generously sized bedrooms and 4 full bathrooms, there is abundant room for family and guests. Upstairs, you'll find a large finished room over the garage complete with its own dedicated heating and cooling systemperfectly suited for a craft room, home office, or media space. Car enthusiasts and hobbyists will love the incredible vehicle and project space, including a 3-to-4 car garage along with a massive 23' x 23' workshop featuring convenient walk-up storage above. Property is being sold As-Is, presenting a phenomenal opportunity to secure a well-constructed estate with endless potential on generous acreage!
Property Features
Property Type: Residential - Single Family
Cooling: Central Air
Fireplaces: 1
Garage: 7 car attached
Home Style: Traditional
Lot Size: 1.75 Acres
Roof Type: Architectural
Stories: 2.0
Year Built: 1992
Amenities
High Ceilings
Garden Tub/Shower
Kitchen Island
Ceiling - Smooth
Walk-In Closet(s)
Ceiling Fan(s)
Eat-in Kitchen
Entrance Foyer
Frog Attached
Great
Pantry
Separate Dining
Study
Sun
Feature Descriptions
Building Area Total: 3534
Community Features: Boat Ramp
Days on Site: 6
Door Features: Some Thermal Door(s)
Exterior: Vinyl Siding
Fireplace Features: Gas Log, Great Room, One
Fireplace Y/N: Yes
Flooring: Ceramic Tile, Carpet, Wood
GarageY/N: Yes
Laundry: Laundry Room
Lot Dimensions: 1.75 acre(s)
Lot Features: High, Level,1 - 2 Acres
Other Structures: No, Workshop
Parking Features: Attached,3 Car Garage,4 Car Garage, Garage Door Opener
Patio And Porch: Deck, Porch - Full Front, Wrap Around
Sewer: Septic Tank
Utilities: Dominion Energy
Water: Well
Window Features: Some Thermal Wnd/Doors, Window Treatments
Local Schools
High School: Ashley Ridge
Middle School: East Edisto
Elementary School: Beech Hill
Listed By / Shown By
Listed By
Agency Name: Carolina One Real Estate
Agency Contact: 843-779-8660
Shown By
Agency Title: Gambino Realtors
Agency Phone: 815-282-2222

Estimate Your Payment
Estimated Payment
$ 3,988.03 per month $3,747.41 Principal & Interest $0.00 Property Tax (data not provided by mls) $240.63 Homeowner's Insurance
139 Pelzer Drive | MLS# 26029470
This single family home located at 139 Pelzer Drive, Summerville, SC 29485 is currently listed for sale with an asking price of $825,000. This property was built in 1992 and has 4 bedrooms and 4 full baths with 3534 sq. ft. Pelzer Drive is located in the Mateeba Estates subdivision. Search Mateeba Estates real estate on www.gogambino.com today.