
BEDS3
BATHS1 full 1 partial
SQUARE FEET1,086
MLS#12724905
STATUSContingent
PROPERTY TYPEResidential - Single Family
SCHOOLDistrict 205
Property Description
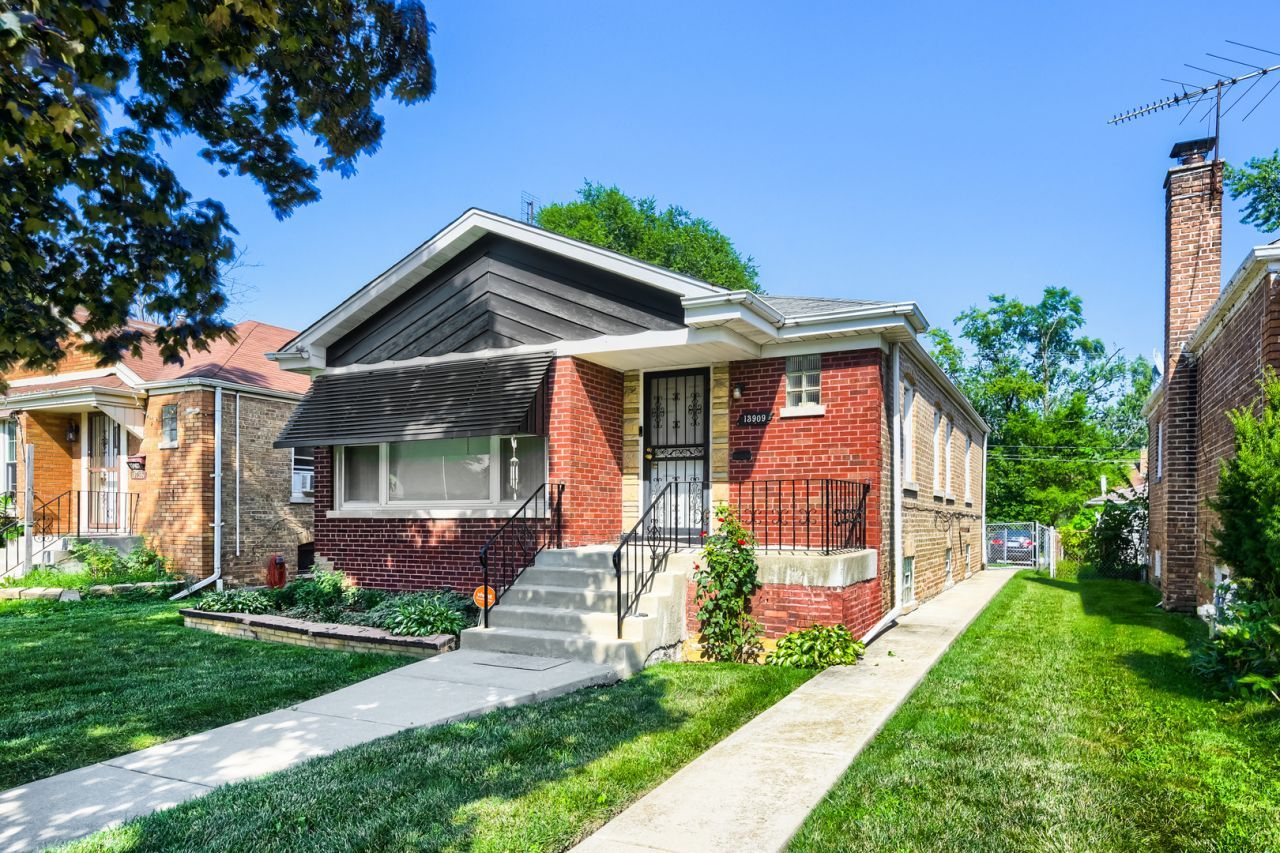
Well maintained solid brick ranch, offering 3 spacious bedrooms and a versatile floor plan designed for comfortable living. Enjoy a bright living room, a kitchen with dining area, a cozy family room, an office, perfect for working from home. You will appreciate the abundance of storage throughout the home, making organization easy. Outside, 2 car garage is complemented by additional side parking for an extra vehicle. Ideally located directly across from the elementary school, this home combines convenience with a welcoming neighborhood setting. Whether you're a first time buyer, downsizing, or looking for extra space, this home is a must see, Schedule your private showing today!
Property Features
Property Type: Residential - Single Family
Basement: Yes
Basement: Finished, Full
Cooling: Central Air
Garage: 2
Heating: Natural Gas, Forced Air
Lot Size: 0.09 Acres
Taxes: $2,436
Year Built: 1956
Feature Descriptions
Additional rooms: Office, Storage
Appliances: Range, Microwave, Refrigerator, Freezer
Association Includes: None
Exterior: Brick
Lot Dimensions: 40 X 109
Other Equipment: Security System, Ceiling Fan(s), Sump Pump
Parcel#: 29041060410000
Parking: Yes, Garage Owned, Detached, Garage
Security: yes
Sewer: Public Sewer
Total Rooms: 7
Township: Thornton
Water: Public
Room Sizes
Office: 12X11
Storage: 11X10
Bedroom 2: 12X10
Bedroom 3: 12X10
Family Room: 23X12
Kitchen: 20X10
Laundry: 12X8
Living Room: 18X12
Primary Bedroom: 13X12
Local Schools
School District: District 205
Listed By / Shown By
Listed By
Agency Name: Northern Illinois Realty Group
Agency Phone: 312-671-5652
Shown By
Agency Title: Gambino Realtors
Agency Phone: 815-282-2222

Estimate Your Payment
Estimated Payment
$ 928.10 per month $681.35 Principal & Interest $203.00 Property Tax $43.75 Homeowner's Insurance
13909 S School Street | MLS# 12724905
This single family home located at 13909 S School Street, Riverdale, IL 60827 is currently listed for sale with an asking price of $150,000. This property was built in 1956 and has 3 bedrooms and 1 full and 1 partial baths with 1086 sq. ft. S School Street is located within the District 205 school district. Search Riverdale real estate on www.gogambino.com today.