
BEDS2
BATHS1 full 1 partial
SQUARE FEET1,000
MLS#12705308
STATUSNew
PROPERTY TYPEResidential - Condominium
SUBDIVISIONSandpiper South
SCHOOLDistrict 228
Property Description
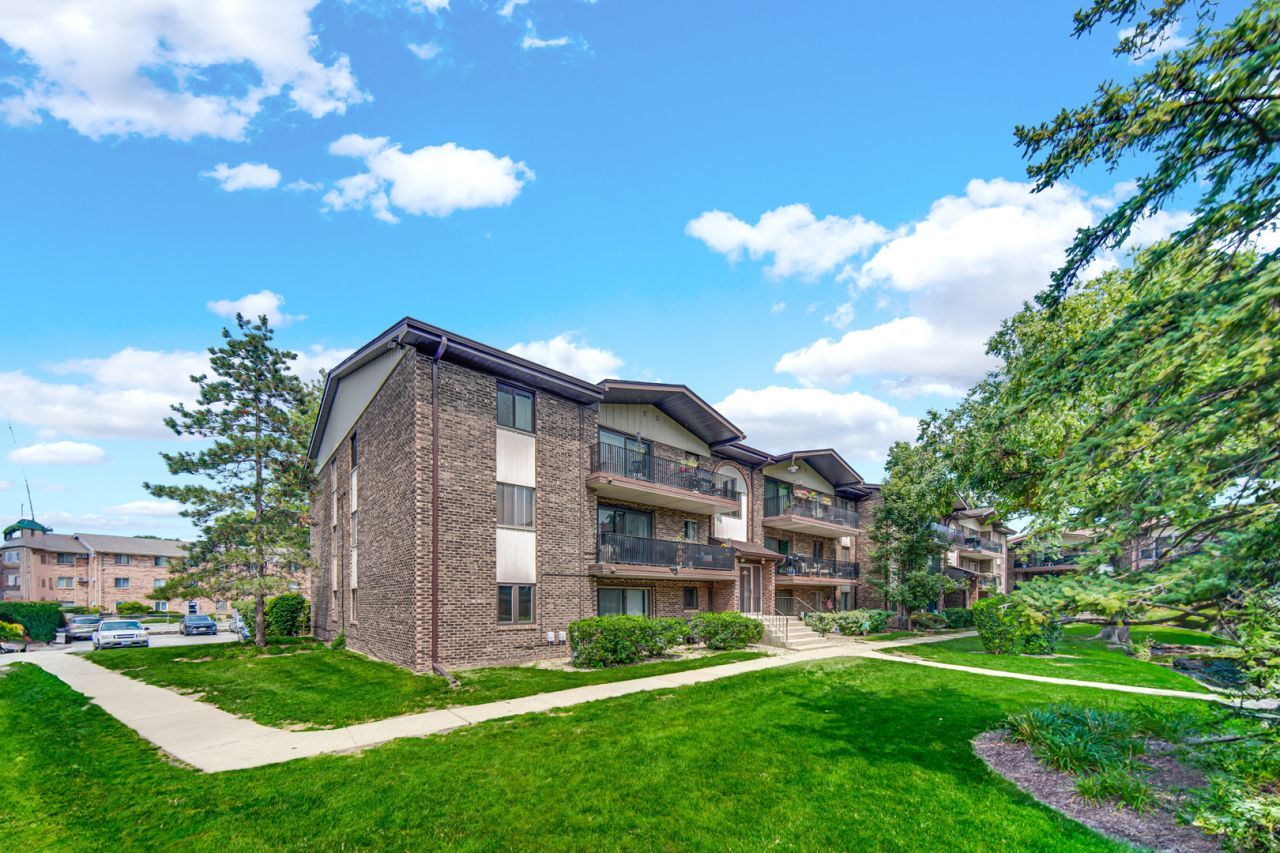
Welcome Home to this Stunning 3rd Floor Condo featuring Vaulted Ceilings & Ton's of Stylish Updates! Enjoy the Beautiful, Natural Light Throughout this 2 Bedroom Unit, offering Spacious, Master Suite with Private Half Bath. Sizeable 2nd Bed or Office and Newly Renovated Full Bath with In-Unit Laundry. The Updated Kitchen Offers a Serving Bar, Stainless Steel Appliances, and Custom Backsplash. Experience Gorgeous views all around Sandpiper South with Pond, Inground Pool and Tranquil Walking Paths. Relax on Your 20 x 5 Balcony and Take Advantage of Crestwood's Convenience, Charm and Low Taxes! Did We Mention New Roof! Schedule Your Showing Today!
Property Features
Property Type: Residential - Condominium
Basement: None
Cooling: Central Air
Heating: Natural Gas, Forced Air
Lot Size: COMMON
Stories: 3.0
Taxes: $2,744
Year Built: 1975
Amenities
Storage
Flexicore
Walk-In Closet(s)
High Ceilings
Dining Combo
Feature Descriptions
Additional rooms: No additional rooms
Appliances: Range, Microwave, Dishwasher, Refrigerator, Washer, Dryer, Stainless Steel Appliance(s)
Association Amenities: Party Room, Pool, Security Door Lock(s), Clubhouse, Elevator(s), Intercom, Picnic Area, Private Inground Pool
Association Includes: Water, Parking, Insurance, Clubhouse, Pool, Exterior Maintenance, Lawn Care, Scavenger, Snow Removal
Dining Room: Combined w/ LivRm
Exterior: Brick
HOA Fee: 290/ Monthly
Laundry: Washer Hookup, In Unit, In Bathroom
Lot: Common Grounds, Forest Preserve Adjacent, Landscaped, Mature Trees
Lot Dimensions: COMMON
Parcel#: 28043010151021
Parking: Asphalt, Unassigned, Yes, Other
Pet Allowed: Cats OK, Dogs OK
Sewer: Public Sewer
Total Rooms: 5
Township: Bremen
Water: Lake Michigan
Room Sizes
Bedroom 2: 12X10
Dining Room: 8X8
Kitchen: 8X7
Laundry: 4X8
Living Room: 17X13
Primary Bedroom: 15X11
Local Schools
School District: District 228
Listed By / Shown By
Listed By
Agency Name: Keller Williams Preferred Rlty
Agency Phone: 708-798-1111
Shown By
Agency Title: Gambino Realtors
Agency Phone: 815-282-2222

Estimate Your Payment
Estimated Payment
$ 1,190.63 per month $903.92 Principal & Interest $228.67 Property Tax $58.04 Homeowner's Insurance
13913 James Drive , Unit 1021 | MLS# 12705308
This condo located at 13913 James Drive , Unit 1021, Crestwood, IL 60418 is currently listed for sale with an asking price of $199,000. This property was built in 1975 and has 2 bedrooms and 1 full and 1 partial baths with 1000 sq. ft. James Drive , Unit 1021 is located in the Sandpiper South subdivision within the District 228 school district. Search Sandpiper South real estate on www.gogambino.com today.