
BEDS2
BATHS1 full 1 partial
SQUARE FEET1,000
MLS#12717750
STATUSContingent
PROPERTY TYPEResidential - Condominium
SUBDIVISIONSandpiper South
SCHOOLDistrict 228
Property Description
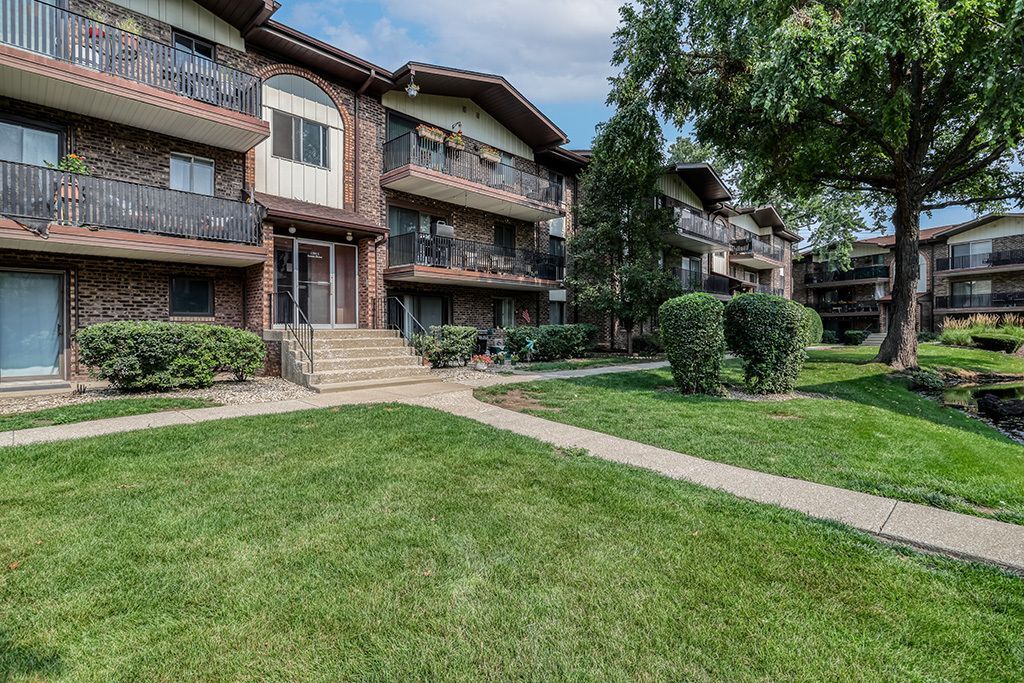
Welcome to Sandpiper South! This well-maintained first-floor 2-bedroom, 1.5-bath condo offers an excellent opportunity for affordable homeownership with the flexibility to add your own personal style over time. The open floor plan features convenient in-unit laundry, generous storage, and an updated full bathroom with a beautifully tiled walk-in shower, while the kitchen and private half bath provide the perfect opportunity to personalize the space and build equity. The bright living room is filled with natural light and opens through sliding glass doors to a private patio, creating the perfect place to relax or enjoy your morning coffee. Enjoy the ease and convenience of first-floor living with no stairs to navigate. Residents of Sandpiper South enjoy beautifully maintained grounds, scenic ponds with fountains, a clubhouse, an outdoor swimming pool, and ample parking. Conveniently located near shopping, restaurants, forest preserves, parks, public transportation, and major expressways, this home offers easy access to everyday conveniences and commuting. Whether you're a first-time homebuyer, downsizing, or searching for a low-maintenance home with outstanding value and future potential, this move-in-ready condo is one you won't want to miss. Make your appointment today!
Property Features
Property Type: Residential - Condominium
Basement: None
Cooling: Central Air
Heating: Natural Gas, Forced Air
Lot Size: COMMON
Stories: 3.0
Taxes: $1,460
Year Built: 1976
Amenities
Storage
Flexicore
Dining Combo
Feature Descriptions
Additional rooms: No additional rooms
Appliances: Range, Dishwasher, Refrigerator, Washer, Dryer
Association Amenities: Party Room, Pool, Security Door Lock(s), Clubhouse, Intercom, Private Inground Pool
Association Includes: Water, Parking, Insurance, Clubhouse, Pool, Exterior Maintenance, Lawn Care, Scavenger, Snow Removal
Dining Room: Combined w/ LivRm
Exterior: Brick
HOA Fee: 290/ Monthly
Laundry: Main Level, Washer Hookup, In Unit
Lot: Common Grounds, Forest Preserve Adjacent, Landscaped, Mature Trees
Lot Dimensions: COMMON
Parcel#: 28043010151015
Parking: Asphalt, Unassigned, Yes, Other
Pet Allowed: Cats OK, Dogs OK
Sewer: Public Sewer
Total Rooms: 5
Township: Bremen
Water: Lake Michigan
Room Sizes
Bedroom 2: 12X10
Dining Room: 8X8
Kitchen: 8X7
Laundry: 4X8
Living Room: 17X13
Primary Bedroom: 15X11
Local Schools
School District: District 228
Listed By / Shown By
Listed By
Agency Name: Village Realty, Inc.
Agency Phone: 708-478-1212
Shown By
Agency Title: Gambino Realtors
Agency Phone: 815-282-2222

Estimate Your Payment
Estimated Payment
$ 942.96 per month $771.74 Principal & Interest $121.67 Property Tax $49.55 Homeowner's Insurance
13913 James Drive, Unit 1015 | MLS# 12717750
This condo located at 13913 James Drive, Unit 1015, Crestwood, IL 60418 is currently listed for sale with an asking price of $169,900. This property was built in 1976 and has 2 bedrooms and 1 full and 1 partial baths with 1000 sq. ft. James Drive, Unit 1015 is located in the Sandpiper South subdivision within the District 228 school district. Search Sandpiper South real estate on www.gogambino.com today.