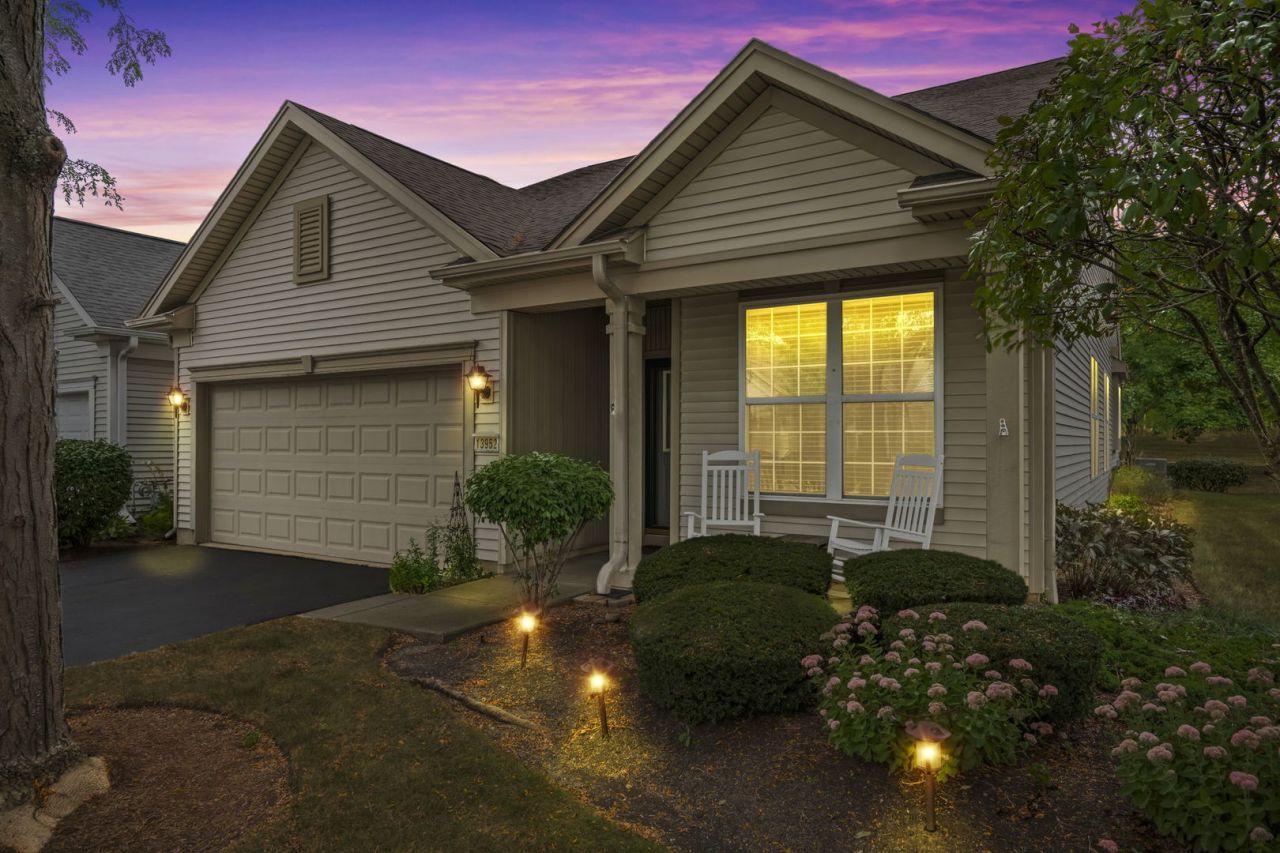

BEDS2
BATHS2 full
SQUARE FEET1,558
MLS#12756453
STATUSNew
PROPERTY TYPEResidential - Single Family
SUBDIVISIONDel Webb Sun City
SCHOOLDistrict 158
Property Description
Potomac Model in desired Del Webb Sun City! Beautiful finishes- 2 bed -2bth plus Den. Light & Bright!. Professionally painted entire home in perfect neutral palate. Welcoming foyer with updated wainscotting - Den nicely located at front of home off of foyer. Kitchen with island - SS appliances and Silestone counter tops, maple cabinetry, pantry closet and room for table space. Cozy entertaining family room combined with kitchen. Dining Room combined with Living Room. Hardwood thru out most of home. Large primary with tray ceiling and Large walk in closet. Ensuite offers double sink. and separate shower. Second bedroom has closet organizers. . Laundry room with newer washer /dryer and sink. Beautifully landscaped yard is a perfect retreat with large brick paver patio with walls and areea for grilling on gas lined grill. Nicely privatized by the mature landscaping. Includes Gas Grill. Furnace / AC ~ 5 years. Roof '19, H2O ~ 5 years. Security System. All you have to do is move in and enjoy all the amenities with excellent location to interstate, shopping, dining.
Property Features
Property Type: Residential - Single Family
Basement: None
Cooling: Central Air
Garage: 2
Heating: Natural Gas, Forced Air
Lot Size: 46 X 117 X 51 X 117
Taxes: $7,575
Year Built: 2004
Amenities
1st Floor Bedroom
1st Floor Full Bath
Walk-In Closet(s)
Coffered Ceiling(s)
Open Floorplan
Feature Descriptions
Additional rooms: Den, Foyer, Walk In Closet, Other Room, Deck
Appliances: Range, Microwave, Dishwasher, Refrigerator, Washer, Dryer, Stainless Steel Appliance(s)
Association Includes: Clubhouse, Pool
Bath Features: Double Sink
Dining Room: Combined w/ LivRm
Exterior: Vinyl Siding
HOA Fee: 157/ Monthly
Laundry: Main Level, Gas Dryer Hookup, In Unit, Sink
Lot Dimensions: 46 X 117 X 51 X 117
Other Equipment: Fire Sprinklers, CO Detectors, Ceiling Fan(s)
Parcel#: 0206152019
Parking: Garage Door Opener, Yes, Garage Owned, Attached, Garage
Sewer: Public Sewer
Total Rooms: 7
Township: Rutland
Water: Public
Room Sizes
Den: 10X13
Foyer: 5X10
Walk In Closet: 7X13
Other Room: 19X22
Deck: 21X11
Bedroom 2: 11X10
Dining Room: 14X9
Family Room: 11X17
Kitchen: 11X17
Laundry: 6X8
Living Room: 14X15
Primary Bedroom: 12X15
Local Schools
School District: District 158
Listed By / Shown By
Listed By
Agency Name: Keller Williams Thrive
Agency Phone: 847-241-2200
Shown By
Agency Title: Gambino Realtors
Agency Phone: 815-282-2222

Estimate Your Payment
Estimated Payment
$ 2,419.82 per month $1,680.66 Principal & Interest $631.25 Property Tax $107.92 Homeowner's Insurance
13952 Palisades Avenue | MLS# 12756453
This single family home located at 13952 Palisades Avenue, Huntley, IL 60142 is currently listed for sale with an asking price of $370,000. This property was built in 2004 and has 2 bedrooms and 2 full baths with 1558 sq. ft. Palisades Avenue is located in the Del Webb Sun City subdivision within the District 158 school district. Search Del Webb Sun City real estate on www.gogambino.com today.