
BEDS4
BATHS2 full
SQUARE FEET2,000
MLS#12737259
STATUSNew
PROPERTY TYPEResidential - Single Family
SCHOOLDistrict 340
Property Description
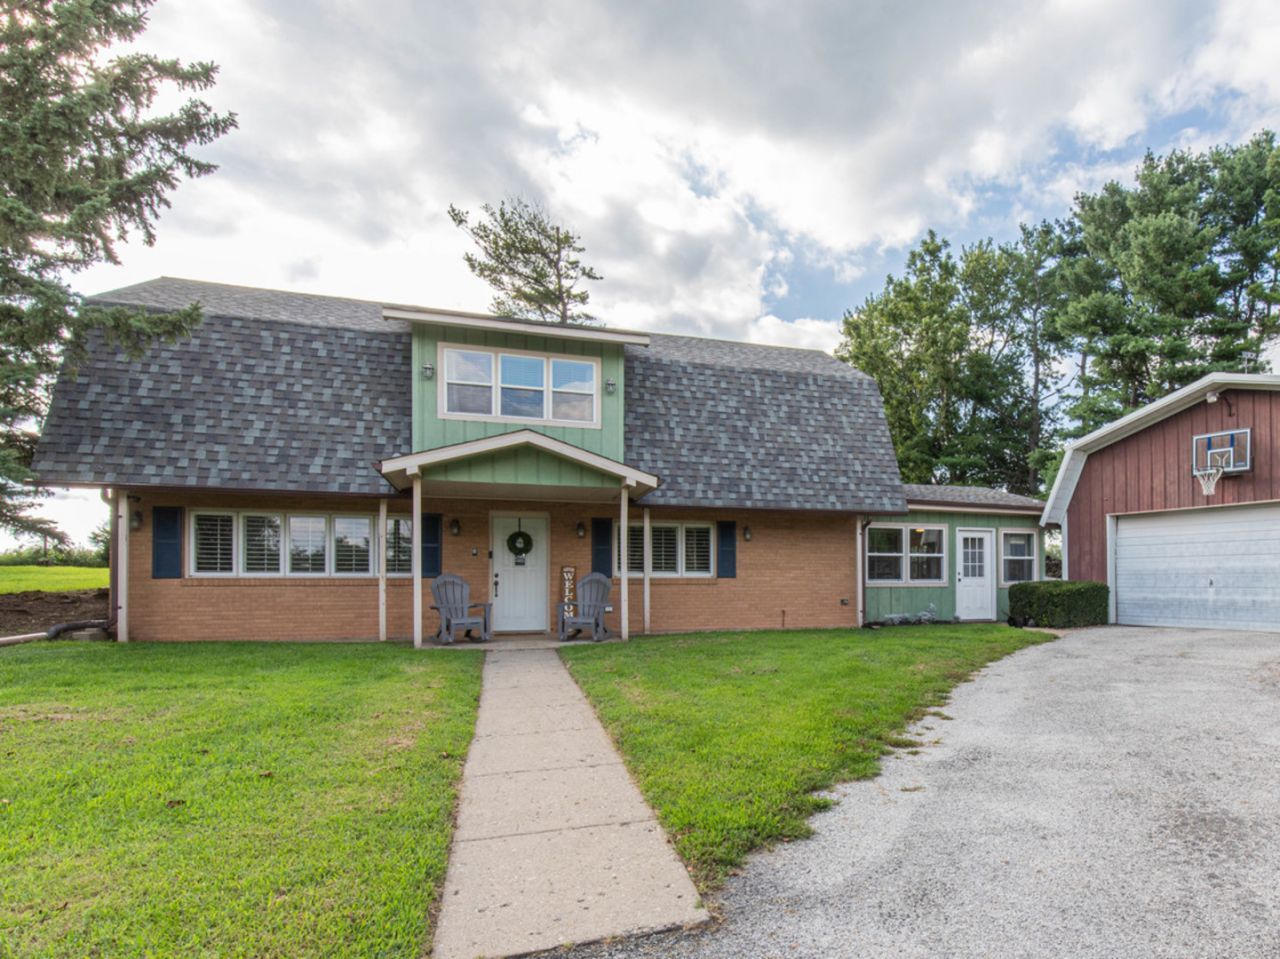
Charming country retreat featuring a 4 bedrooms and 2 full bath home and an extra-large 2-car garage on 2.5 acres. Lovely kitchen with solid hickory cabinets, long island with seating, pendant lights, 2 ovens, and convenient pot filler at the stove. Dining room with bright windows and plantation shutters, living room with gas fireplace, and sun room with pass-through to kitchen provide ample space to gather and to relax. Main floor full bathroom and laundry with plenty of storage. Upstairs is the spacious primary bedroom with completely renovated en-suite bathroom in 2026. You'll also find 3 bedrooms and a cozy family room. Step outside to enjoy the chicken coop (chickens included!), backyard studio/den (with electricity!), garden shed, woods, and creek. Backyard is partially fenced. Roof, furnace, & AC- 2021. Water Softener- 2019. Pressure tank & water heater- 2026. Schedule your showing today!
Property Features
Property Type: Residential - Single Family
Basement: None
Cooling: Central Air
Fireplaces: 1
Garage: 2
Heating: Propane
Lot Size: 2.49 Acres
Roof Type: Asphalt
Taxes: $5,297
Year Built: 1978
Feature Descriptions
Additional rooms: Enclosed Porch, Mud Room, Utility Room-1st Floor, Sun Room
Additional Structures: Poultry Coop, Shed(s)
Appliances: Range, Microwave, Dishwasher, Refrigerator, Oven, Water Softener Owned
Association Includes: None
Bath Features: Separate Shower
Dining Room: Kitchen/Dining Combo
Exterior: Vinyl Siding, Brick, Cedar
Fireplace: Gas Log
Fireplace Location(s): Living Room
Laundry: Electric Dryer Hookup
Lot Dimensions: 434 X250
Parcel#: 0917400003
Parking: Yes, Garage Owned, Detached, Garage
Sewer: Septic Tank
Total Rooms: 8
Township: Bureau
Water: Well
Room Sizes
Enclosed Porch: 10X16
Mud Room: 8X4
Utility Room-1st Floor: 8X8
Sun Room: 15X9
Bedroom 2: 13X9
Bedroom 3: 13X10
Bedroom 4: 11X8
Dining Room: 19X11
Family Room: 11X15
Kitchen: 20X11
Laundry: 15X12
Living Room: 24X13
Primary Bedroom: 15X18
Local Schools
School District: District 340
Listed By / Shown By
Listed By
Agency Name: Landmark Realty of Illinois LLC
Agency Phone: 815-875-1221
Shown By
Agency Title: Gambino Realtors
Agency Phone: 815-282-2222

Estimate Your Payment
Estimated Payment
$ 1,722.42 per month $1,203.71 Principal & Interest $441.42 Property Tax $77.29 Homeowner's Insurance
13953 2100 North Avenue | MLS# 12737259
This single family home located at 13953 2100 North Avenue , Princeton, IL 61356 is currently listed for sale with an asking price of $265,000. This property was built in 1978 and has 4 bedrooms and 2 full baths with 2000 sq. ft. 2100 North Avenue is located within the District 340 school district. Search Princeton real estate on www.gogambino.com today.