
BEDS2
BATHS1 full
SQUARE FEET1,412
MLS#202604644
STATUSActive
PROPERTY TYPEResidential - Single Family
SCHOOLRockford 205
Property Description
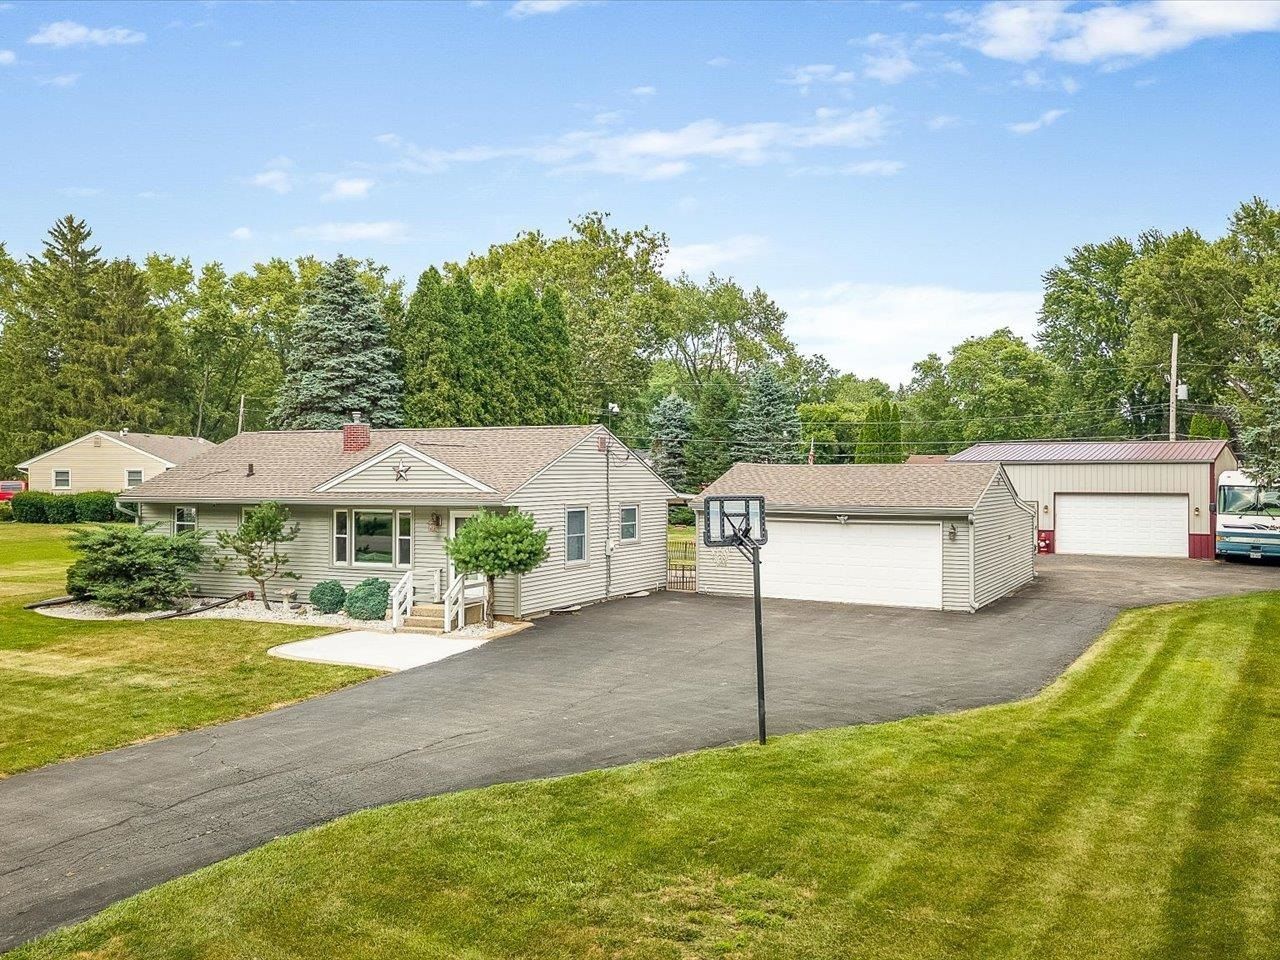
Attention car enthusiasts, business owners, or those who need storage space this has what you are looking for! Insulated and heated 33x29 pole barn with 14 ft 10 inch ceiling, workshop, and 10x29 loft. Additional 2.5 car garage with 2nd workshop. Plenty of blacktop space for more parking and storage. Wonderfully maintained home with updates throughout. White glass front cabinetry in the kitchen with stainless appliances and farm sink. All appliances are new within 5 years. Sun-filled living area with picture window. Two bedrooms were converted to the extra large primary but could be converted back if needed. Updated bath with tiled shower. The lower level includes a spacious family room, office, and workshop. Two washers and two dryers are included plus a Kinetico system. New central air JUST installed! The half-acre lot is well landscaped with concrete block borders, patio, and 18 ft above ground heated pool with deck surround. Located in unincorporated Winnebago County with county taxes yet within minutes of all amenities, the new casino, and easy highway access. Don't miss it!
Listing Video
Property Features
Property Type: Residential - Single Family
Basement: Yes
Cooling: Central Air
Garage: 4.5
Heating: Forced Air, Natural Gas
Home Style: Ranch
Lot Size: 0.51 Acres
Roof Type: Shingle
Taxes: $3,478
Appliances
Dishwasher
Dryer
Microwave
Refrigerator
Stove/Cooktop
Washer
Water Softener
Feature Descriptions
Basement: Full
Days on Site: 1
Exterior: Siding, Vinyl
General Features: Above Ground Pool, County Taxes, Garden Shed, Home Warranty, L.L. Finished Space, Main Floor Primary, Out Building(s), Patio, Laundry Basement, Storage Shed
Land features: Subdivision
Sewer: Septic
Water: Well
Room Sizes
Bedroom 1: 23 X 11 Level - Main
Bedroom 2: 10.5 X 10.5 Level - Main
Kitchen: 12 X 11 Level - Main
Living Room: 21 X 12 Level - Main
Family Room: 23 X 11 Level - Lower
Office: 11 X 8 Level - Lower
Workshop: 12 X 9.5 Level - Lower
Local Schools
School District: Rockford 205
Listed By / Shown By

Listed By
Agency Name: Gambino Realtors
Agent Name: Pamela Cunningham
Agency Phone: (815) 289-6323
Estimate Your Payment
Estimated Payment
$ 1,691.20 per month $1,316.82 Principal & Interest $289.83 Property Tax $84.55 Homeowner's Insurance
1398 Randall Drive | MLS# 202604644
This single family home located at 1398 Randall Drive, Rockford, IL 61108 is currently listed for sale by Gambino Realtors, with an asking price of $289,900. This property has 2 bedrooms and 1 full baths with 1412 sq. ft. Randall Drive is located within the Rockford 205 school district. Search Rockford real estate on www.gogambino.com today.