
BEDS2
BATHS1 full
SQUARE FEET1,026
MLS#12770644
STATUSNew
PROPERTY TYPEResidential - Condominium
SUBDIVISIONHinsdale Point
SCHOOLDistrict 86
Property Description
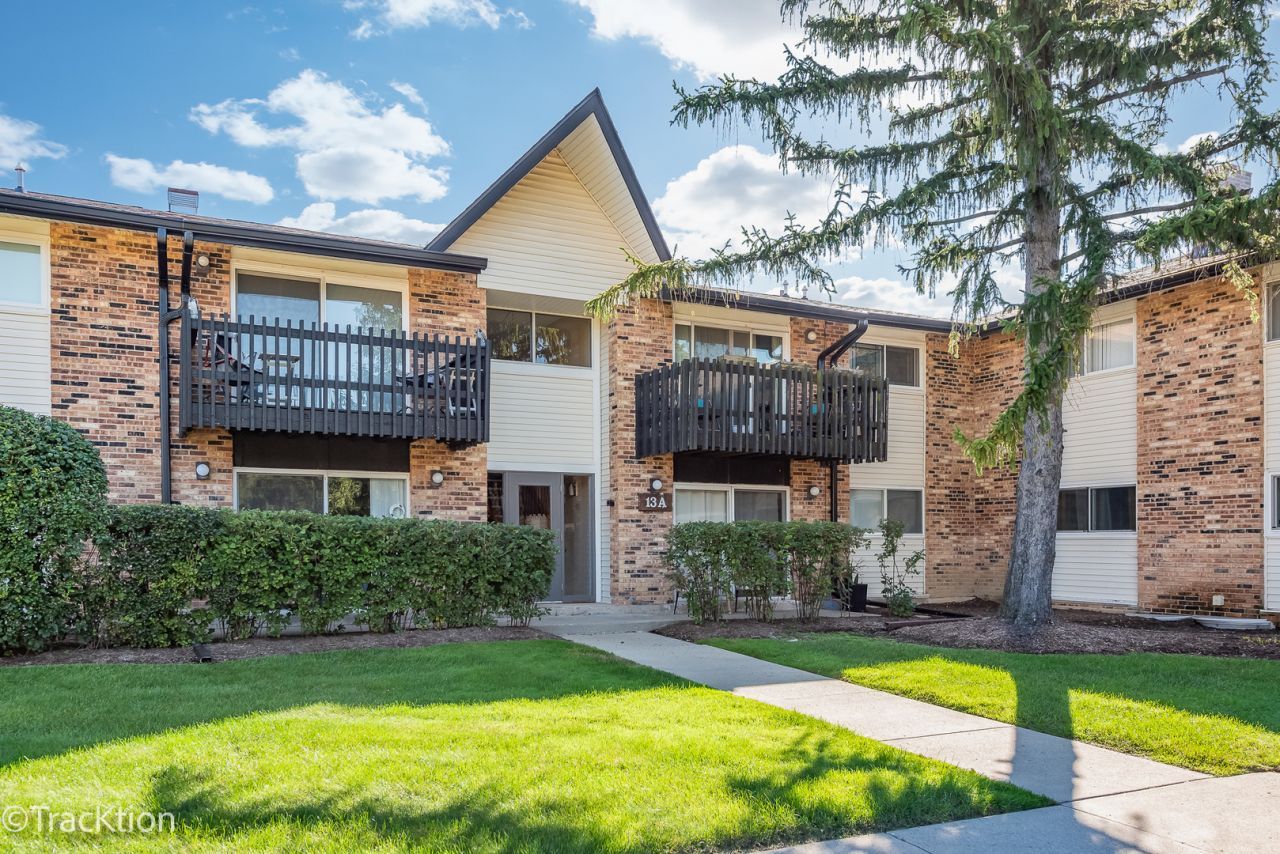
Welcome to this move-in-ready 2-bedroom, 2-bath condo in a convenient Willowbrook location near Route 83, I-55, shopping, dining, and Waterfall Glen Forest Preserve. The kitchen was updated in 2018, including the dishwasher, and all appliances stay. Fresh neutral paint, wood laminate flooring, a new light fixture in the kitchen, and brand-new carpet in both bedrooms give the home a clean, comfortable feel. The bathroom was remodeled in 2020, and the primary bedroom features a walk-in closet. Enjoy the balcony with freshly stained decking, plus a generously sized storage closet with an organizing system. Association amenities include an exercise room, party room, and swimming pool. The HOA fee includes water and gas. Pets are allowed, and a quick closing may be possible. Live here and make it a wonderful life!
Property Features
Property Type: Residential - Condominium
Basement: None
Cooling: Central Air
Heating: Natural Gas
Lot Size: Common
Stories: 2.0
Taxes: $1,988
Year Built: 1981
Feature Descriptions
Additional rooms: Balcony/Porch/Lanai, Foyer, Storage, Walk In Closet
Appliances: Range, Dishwasher, Refrigerator
Association Amenities: Coin Laundry, Exercise Room, Health Club, On Site Manager/Engineer, Park, Party Room, Pool, Security Door Lock(s)
Association Includes: Heat, Water, Gas, Insurance, Clubhouse, Exercise Facilities, Pool, Exterior Maintenance, Lawn Care, Scavenger, Snow Removal
Dining Room: Combined w/ LivRm
Exterior: Brick
HOA Fee: 448/ Monthly
Laundry: Common Area
Lot: Common Grounds, Forest Preserve Adjacent
Lot Dimensions: Common
Parcel#: 1002307187
Parking: Asphalt, Unassigned, Yes, Other
Pet Allowed: Cats OK, Dogs OK
Sewer: Public Sewer
Total Rooms: 5
Township: Downers Grove
Water: Lake Michigan
Room Sizes
Balcony/Porch/Lanai: 13X5
Foyer: 3X8
Storage: 5X4
Walk In Closet: 4X5
Bedroom 2: 11X16
Dining Room: 9X8
Kitchen: 8X8
Living Room: 13X19
Primary Bedroom: 10X16
Local Schools
High School: Hinsdale South High School
Middle School: Burr Ridge Middle School
Elementary School: Anne M Jeans Elementary School
School District: District 86
Listed By / Shown By
Listed By
Agency Name: Platinum Partners Realtors
Agency Phone: 630-376-4401
Shown By
Agency Title: Gambino Realtors
Agency Phone: 815-282-2222

Estimate Your Payment
Estimated Payment
$ 938.62 per month $726.32 Principal & Interest $165.67 Property Tax $46.64 Homeowner's Insurance
13a Kingery Quarter , Unit 203 | MLS# 12770644
This condo located at 13a Kingery Quarter , Unit 203, Willowbrook, IL 60527 is currently listed for sale with an asking price of $159,900. This property was built in 1981 and has 2 bedrooms and 1 full baths with 1026 sq. ft. 13a Kingery Quarter , Unit 203 is located in the Hinsdale Point subdivision within the District 86 school district. Search Hinsdale Point real estate on www.gogambino.com today.