
BEDS3
BATHS2 full 1 partial
SQUARE FEET2,210
MLS#12770619
STATUSNew
PROPERTY TYPEResidential - Single Family
SCHOOLDistrict U46
Property Description
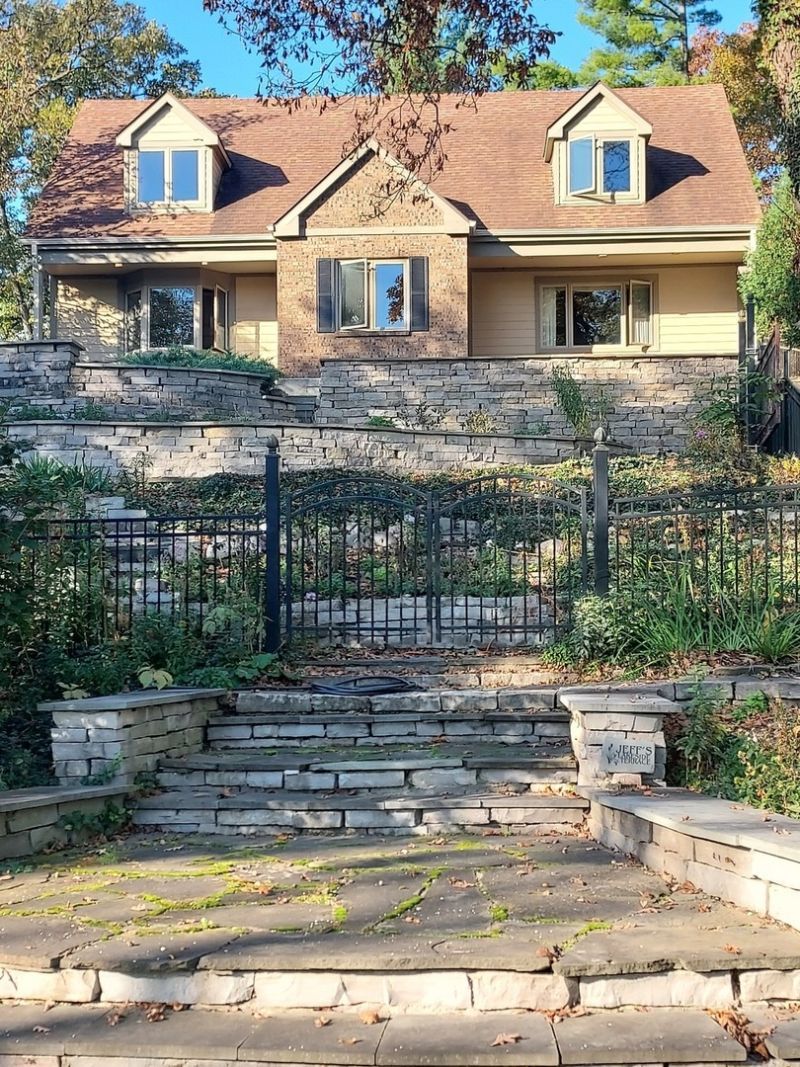
Elevated pond view adjacent to Burnidge Forest Preserve for all of you nature lovers. Extensively landscaped with terraced perennial beds, blue stone walkways, shaded by mature oaks including a raised vegetable bed. A gardener's paradise. Hypoallergenic cherry hardwoods on 1st floor, porcelain tile upstairs, and travertine tile basement. Remodeled bathrooms with a steam shower and radiant flooring. Newer screen room with cypress screen framing material. Pella window and slider. Masonry gas starter fireplace with custom builtin shelving. Custom crown moulding with cove lighting. Newer hardy board exterior siding, newer roof with complete tear off, newer high end lennox furnace and A/C.
Property Features
Property Type: Residential - Single Family
Basement: Yes
Basement: Partially Finished, Exterior Entry,8 ft + pour, Rec/Family Area, Storage Space, Walk-Up Access, Full
Cooling: Central Air
Fireplaces: 1
Garage: 2.5
Heating: Gas, Steam, Radiant, Radiant Floor
Home Style: Cape Cod
Lot Size: 0.75 Acres
Roof Type: Asphalt
Stories: 2.0
Taxes: $9,894
Year Built: 1976
Amenities
Steam Room
Dry Bar
Built-in Features
Walk-In Closet(s)
Bookcases
Open Floorplan
Special Millwork
Dining Combo
Granite Counters
Separate Dining Room
Pantry
Workshop
Feature Descriptions
Additional rooms: Screened Porch
Additional Structures: Workshop
Appliances: Double Oven, Range, Dishwasher, Refrigerator, Washer, Dryer, Disposal, Stainless Steel Appliance(s), Range Hood, Water Softener, Water Softener Owned, Other, Electric Oven, Humidifier
Association Includes: None
Bath Features: Separate Shower, Accessible Shower, Steam Shower, Double Sink, Double Shower, Soaking Tub
Dining Room: Separate
Exterior: Cedar, Block, Other
Fireplace: Wood Burning, Gas Starter, Includes Accessories, Masonry, Stubbed in Gas Line
Fireplace Location(s): Family Room
Laundry: Main Level, Electric Dryer Hookup, In Unit, None
Lot: Forest Preserve Adjacent, Wetlands, Irregular Lot, Landscaped, Wooded, Mature Trees
Lot Dimensions: 134X224.5X121X132
Master Association Fee: 300/ Yearly
Other Equipment: Water-Softener Owned, Central Vacuum, TV-Cable, CO Detectors, Ceiling Fan(s), Sump Pump, Water Heater-Gas
Parcel#: 0606327010
Parking: Asphalt, Garage Door Opener, Yes, Garage Owned, Attached, Off Street, Owned, Garage
Sewer: Septic Tank, Private Sewer
Total Rooms: 7
Township: Elgin
Water: Well
Room Sizes
Screened Porch: 15X9
Bedroom 2: 17X13
Bedroom 3: 17X13
Dining Room: 19X12
Family Room: 19X13
Kitchen: 15X11
Laundry: 14X7
Living Room: 18X15
Primary Bedroom: 25X14
Local Schools
High School: Larkin High School
Middle School: Kimball Middle School
Elementary School: Creekside Elementary School
School District: District U46
Listed By / Shown By
Listed By
Agency Name: Xposure Realty LLC
Agency Phone: 630-651-8462
Shown By
Agency Title: Gambino Realtors
Agency Phone: 815-282-2222

Estimate Your Payment
Estimated Payment
$ 3,724.40 per month $2,724.93 Principal & Interest $824.50 Property Tax $174.97 Homeowner's Insurance
13n258 Wedgewood Drive | MLS# 12770619
This single family home located at 13n258 Wedgewood Drive , Elgin, IL 60124 is currently listed for sale with an asking price of $599,900. This property was built in 1976 and has 3 bedrooms and 2 full and 1 partial baths with 2210 sq. ft. 13n258 Wedgewood Drive is located within the District U46 school district. Search Elgin real estate on www.gogambino.com today.